Petersen Park / Hybrid Building, Baufeld 4B — Hamburg
Project: 22-73 PPB
Location: Groß Borstel, 22453 Hamburg
GFA: 23,100 m²
Services: Structural Design LP5 — Foundation Reinforcement Plans
Architect: HeitmannMontufarArchitekten
Structural Engineer: KFP Ingenieure GmbH
Construction Company: Otto Wulff Projektentwicklung GmbH

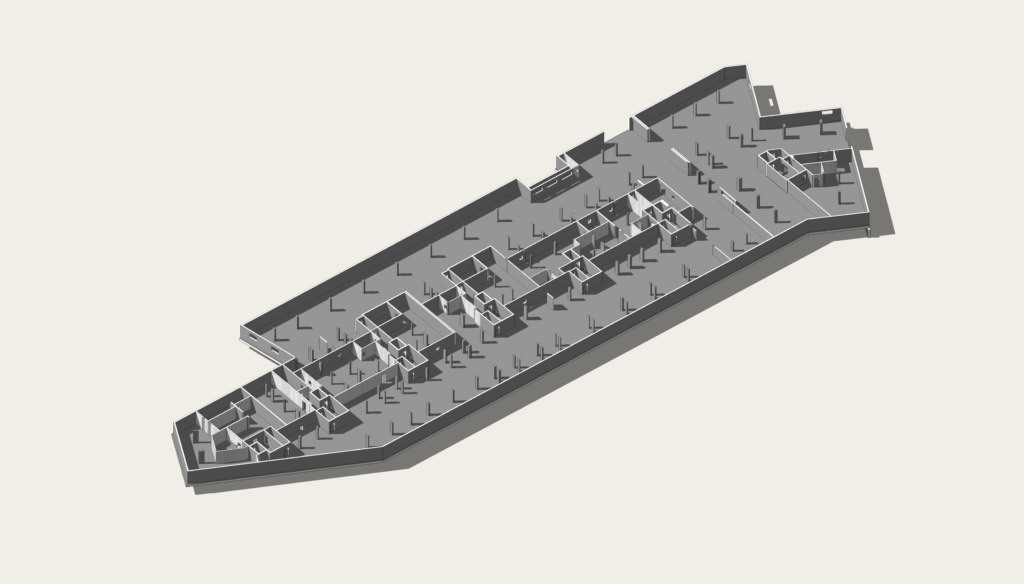
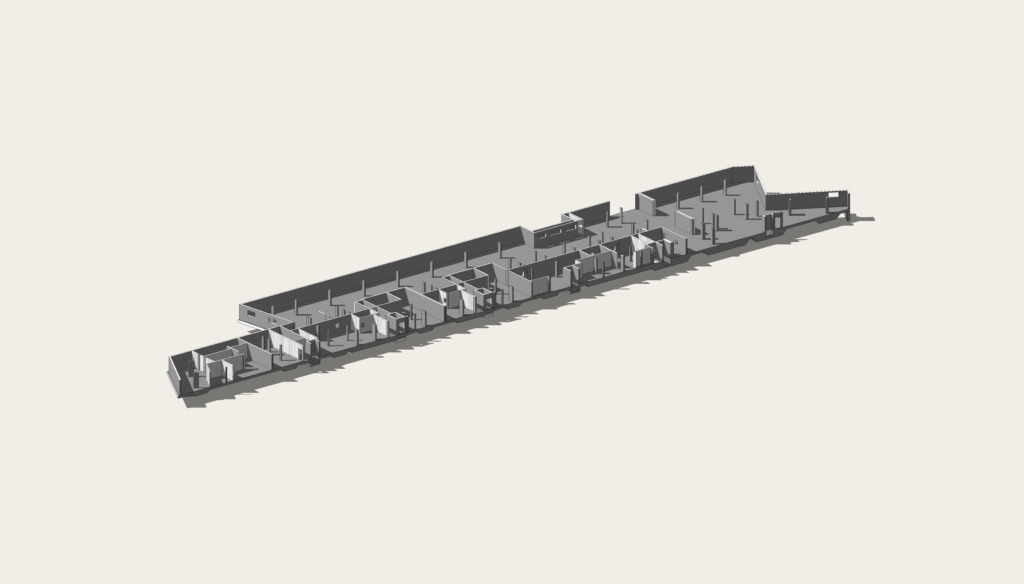

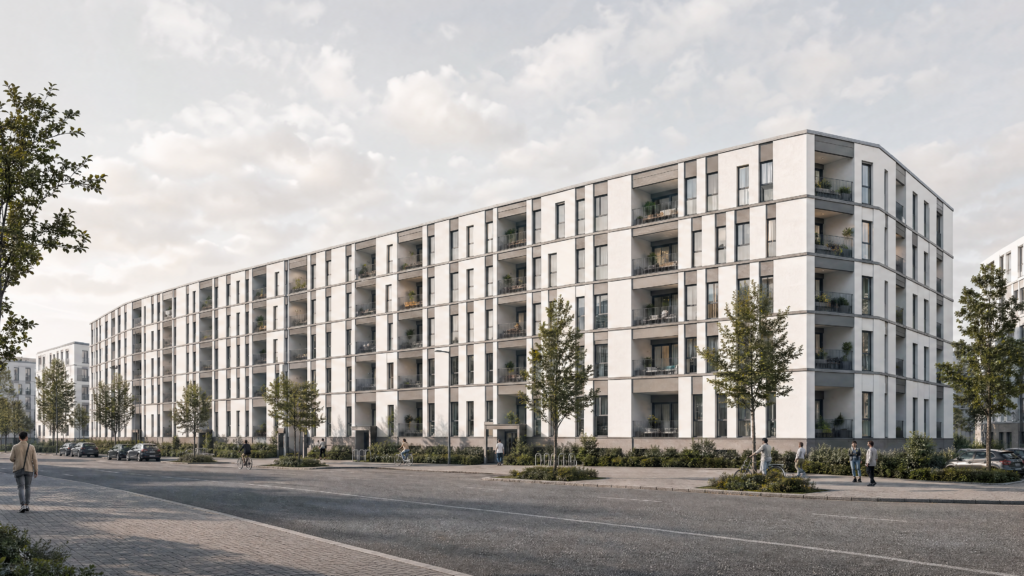
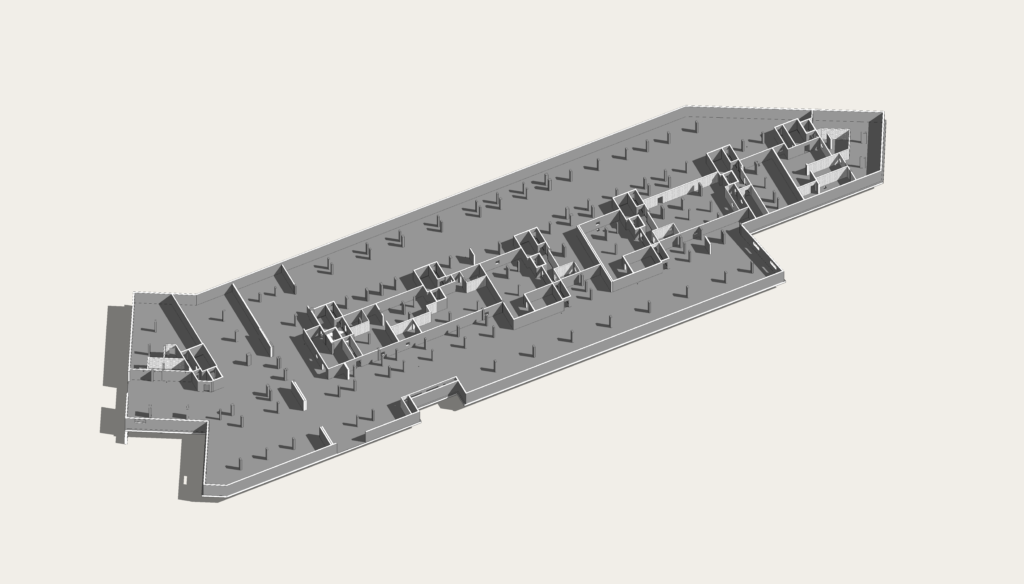
Petersen Park's Baufeld 4B is a hybrid building of six to seven storeys, divided into seven separate building entrances, with a rectangular footprint that tapers slightly at each end. The structure is reinforced concrete frame construction with a point-supported flat slab and a mat foundation, and the basement is built as a watertight structure (Weiße Wanne).

CN Europlan delivered LP5 reinforcement planning for the foundation. A point-supported slab on a mat foundation under a 23,100 m² building with seven separate entrances means the reinforcement has to resolve concentrated column loads transferring into a continuous slab — each column punching into the foundation is a localised high-stress zone that has to be detailed individually, while the slab as a whole still has to behave as one watertight, structurally continuous foundation across the full footprint.

Key Takeaways

  • Point-supported slab on mat foundation: Concentrated column loads punching into a continuous foundation slab require localised reinforcement detailing at each support point without compromising the slab's overall continuity.
  • Seven entrances, one foundation: A building organisationally divided into seven separate entrances still sits on a single structural and waterproofing system — the foundation documentation has to ignore the entrance divisions and treat the slab as one element.
  • Tapering footprint geometry: A rectangular plan with slight tapering at each end introduces non-uniform column grids that the foundation reinforcement has to accommodate without departing from a repeatable detailing logic.