Six-Building Residential Complex on Shared Underground Car Park — Bad Aibling Phase II
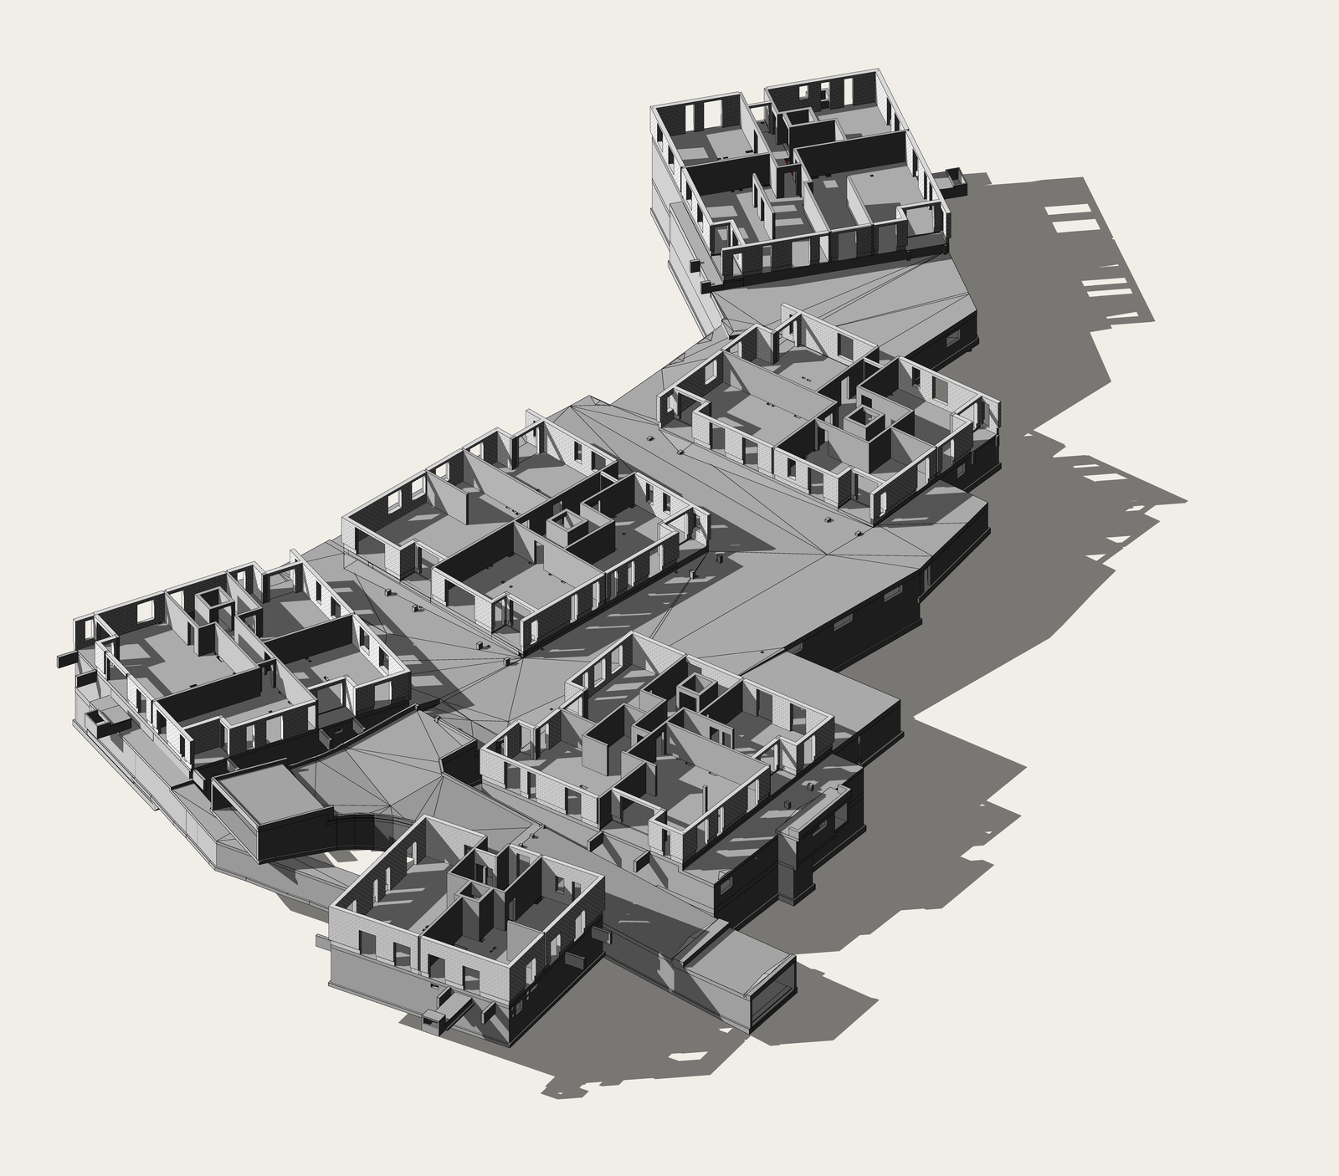
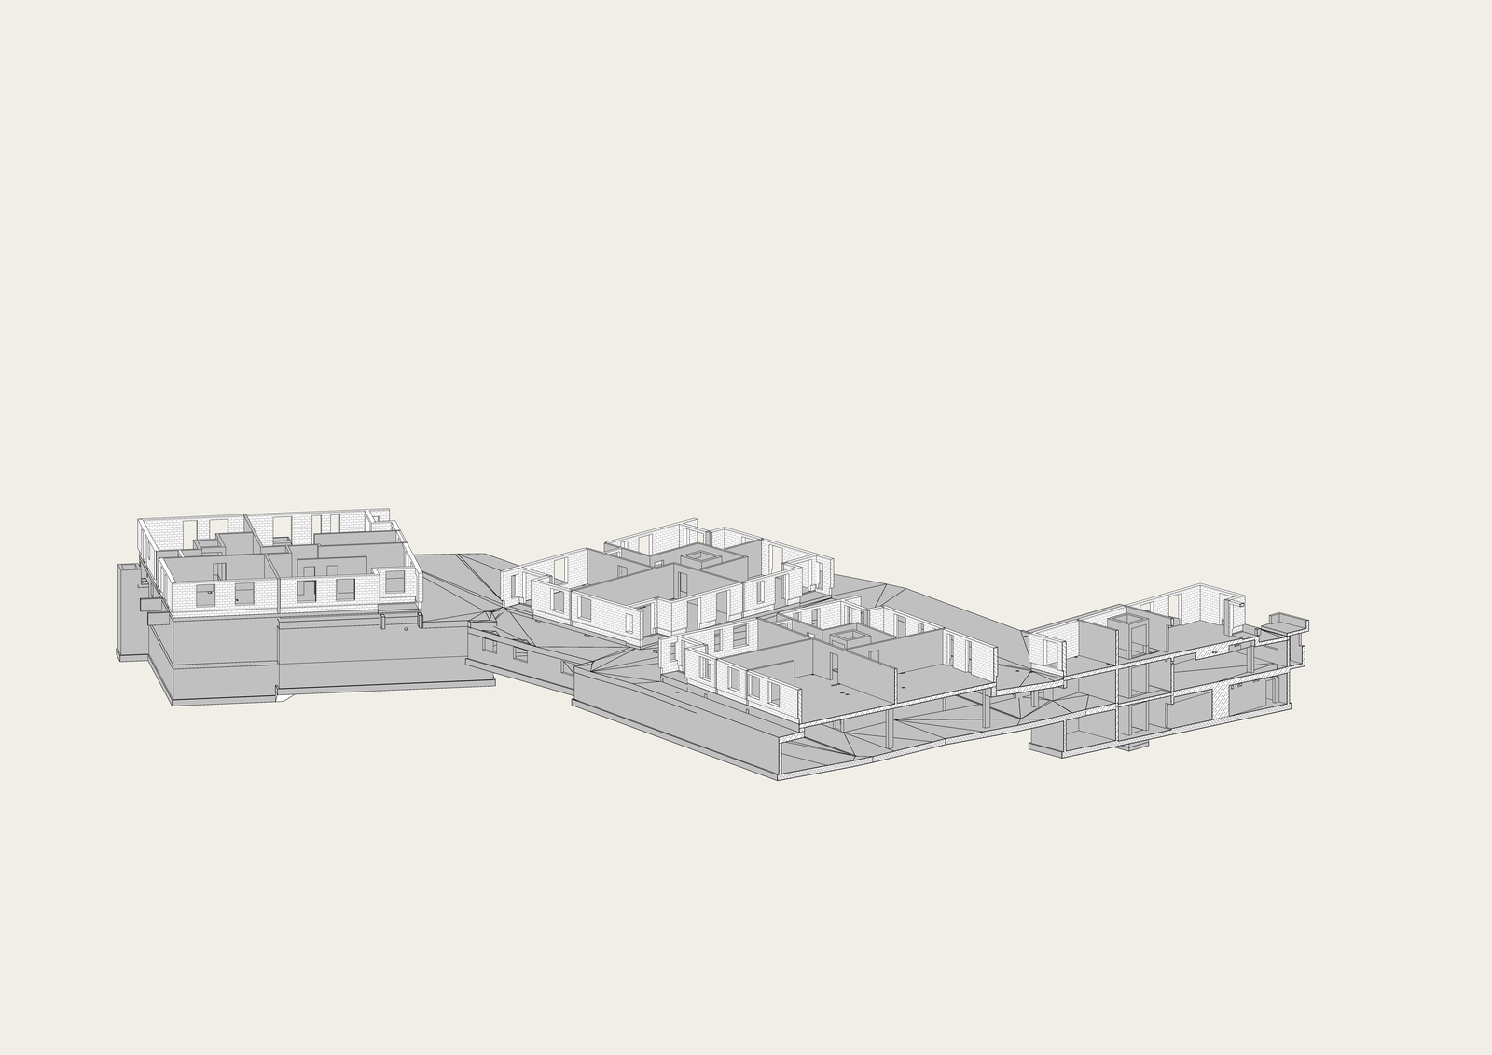
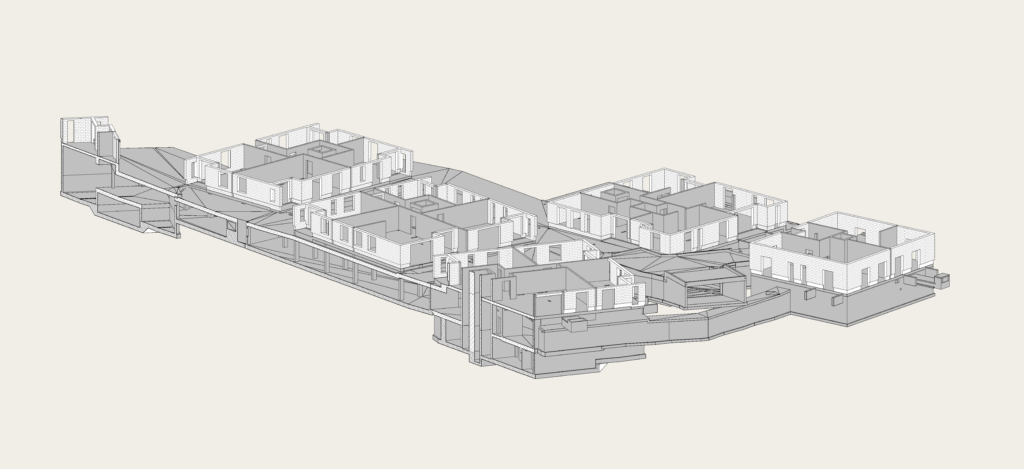
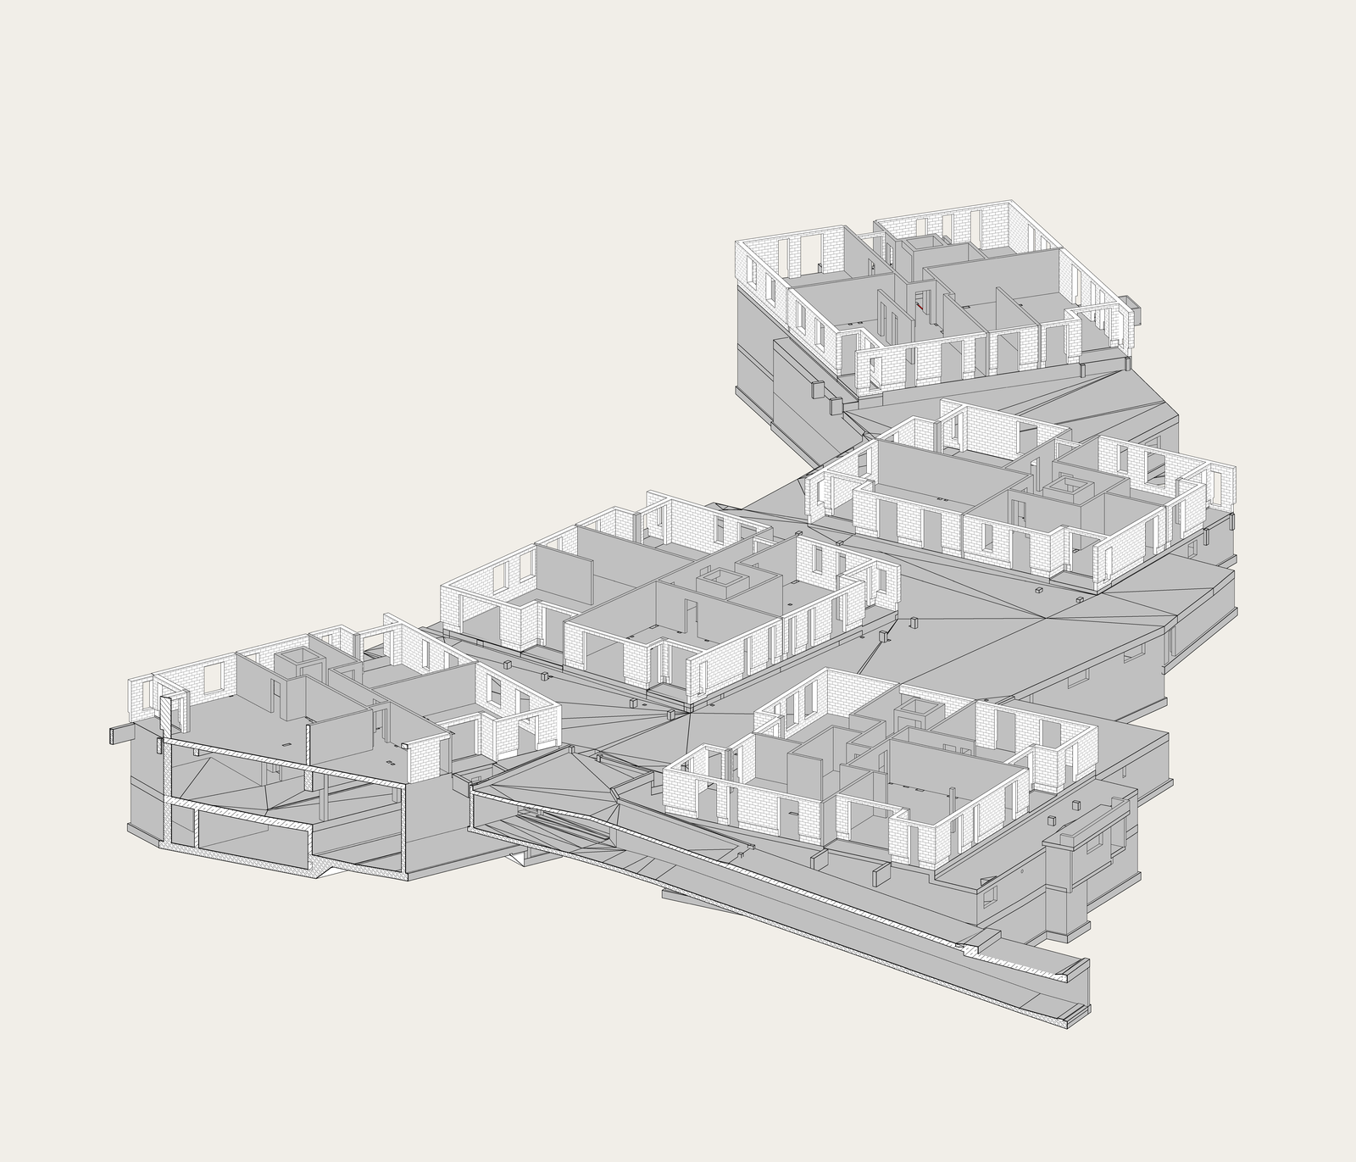
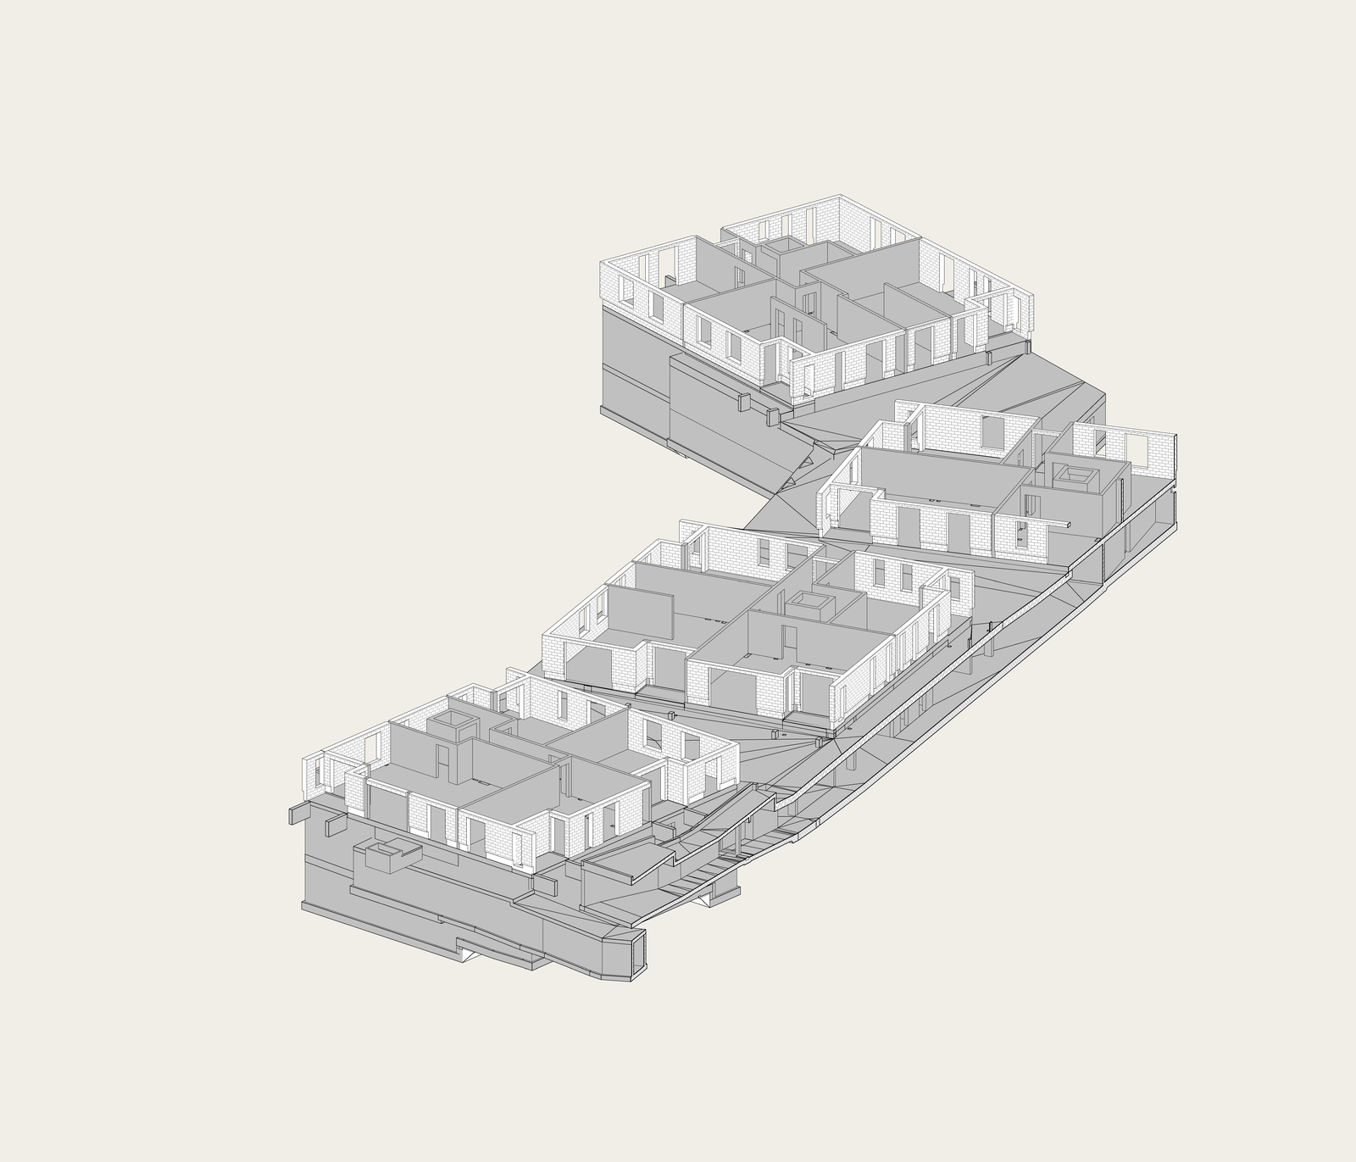
Project: DE22-082 WHA
Location: Bad Aibling, Dr.-Wilhelm-Knarr-Weg
GFA: 17,500 m² Services: Structural Design LP5 (Construction Documentation)
Architect & Structural Engineer: concon – construction consulting
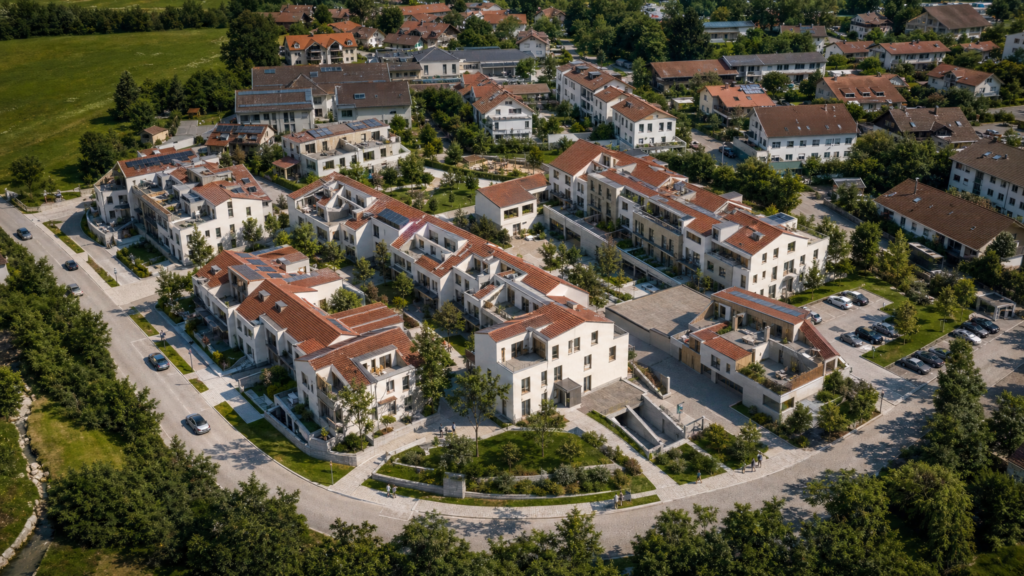
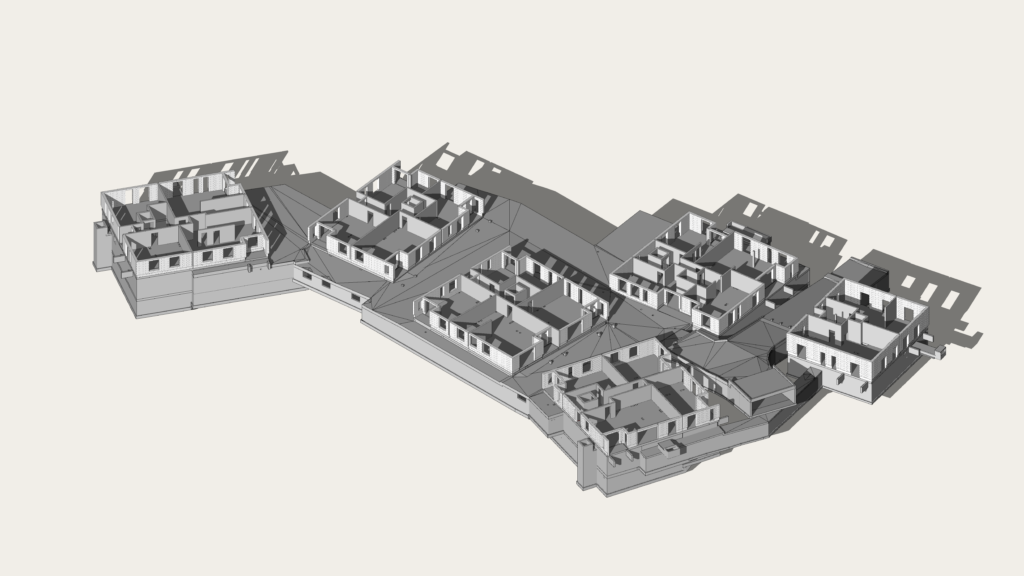
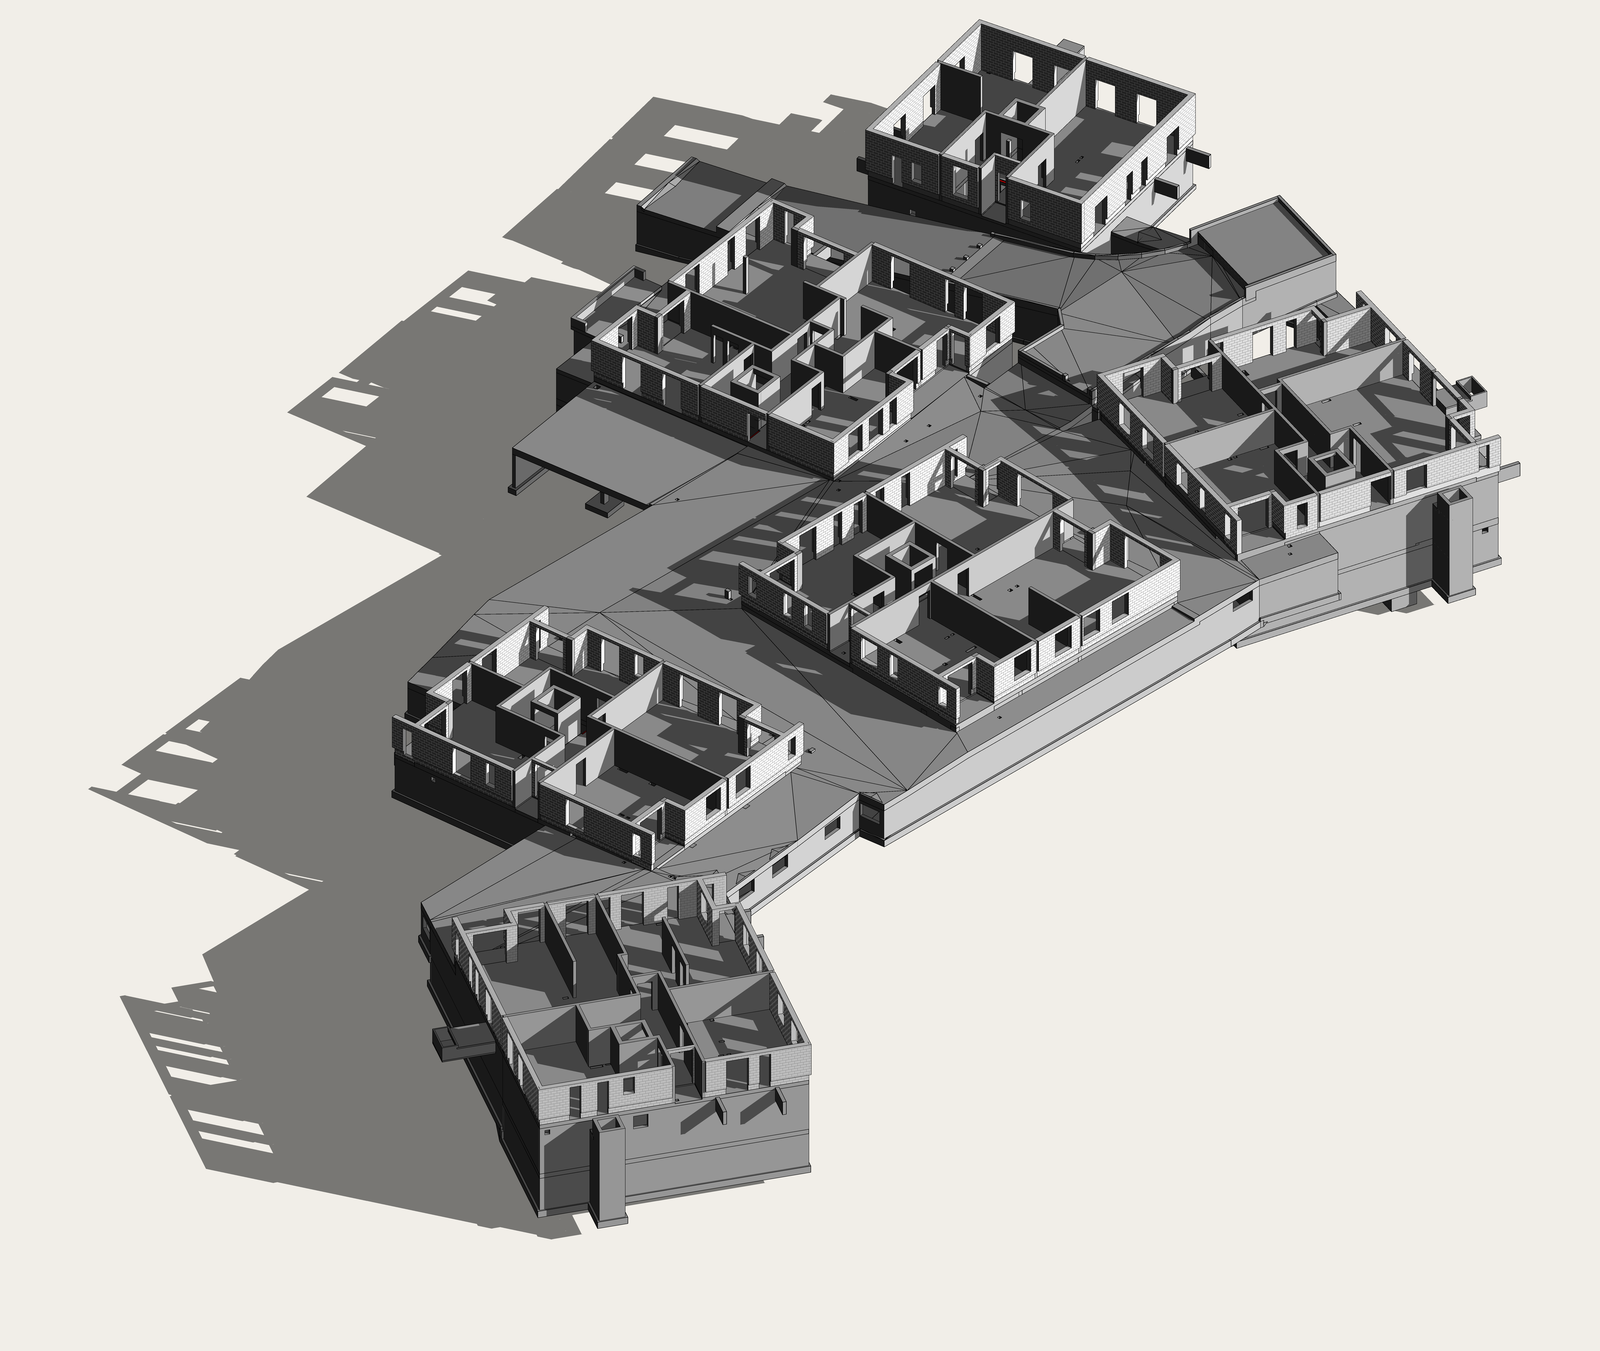
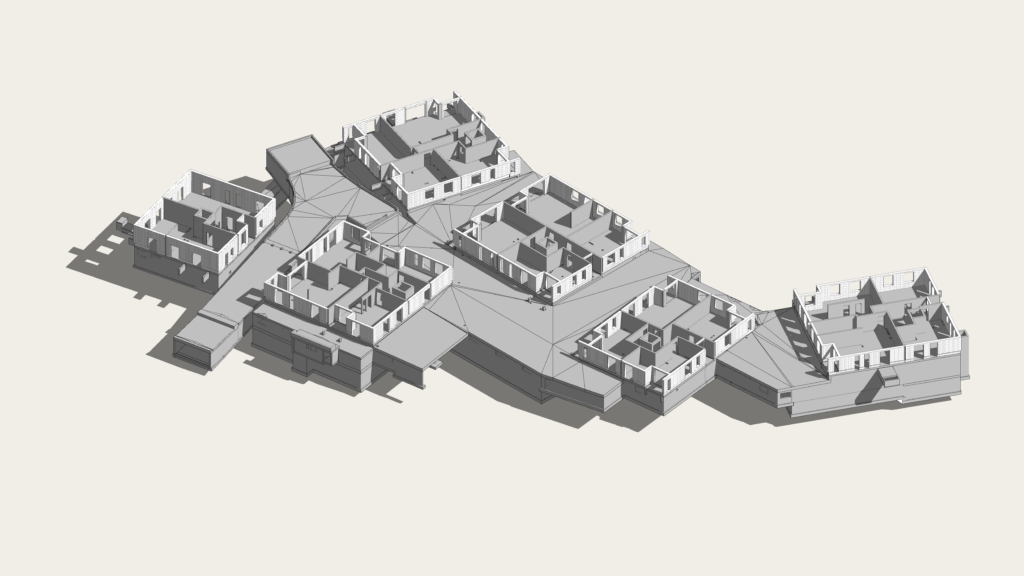
The second construction phase at the Bad Aibling Harthausen development delivers six residential buildings — up to four storeys — above a shared underground car park on the same site as Phase I (21-55 WHA, eight buildings, 19,500 m²). The structural concept mirrors Phase I: mixed reinforced concrete and masonry superstructure, timber roof construction, Weiße Wanne basement, and multiple ramp systems providing access to the underground level. Shallow foundation throughout.
Phase II introduces the structural and documentation challenge that all multi-phase developments share: the new buildings must connect coherently to completed Phase I infrastructure — shared slab edges, existing service penetrations, and already-formed construction joints — while being documented as a standalone construction contract. LP5 drawings must resolve the interface between the live Phase I structure and the new Phase II construction without requiring the Phase I contractor to re-mobilise or the Phase I structural system to be modified.
CN Europlan held both architectural and structural design responsibility for Phase II, maintaining the same integrated approach used in Phase I. This continuity eliminates the re-learning cost that arises when a Phase II designer inherits a Phase I building from a different office.
Key Takeaways
- Phase I/II structural continuity: CN Europlan's dual role across both phases means the Phase II LP5 documentation was produced by the same office that designed Phase I — eliminating interpretation risk at the interface between the two construction phases and ensuring that the shared basement slab, existing construction joints, and penetrations were documented correctly from firsthand knowledge rather than as-built survey.
- Six buildings over a shared WU slab: The Weiße Wanne extends across all six buildings. Construction joint positions, waterproofing continuity at the Phase I/II interface, and ramp penetration detailing were resolved in LP5 documentation with direct reference to the as-built Phase I condition.
- Consistent structural documentation across a large residential development: Delivering both phases from a single office provides the developer with LP5 documentation that uses a consistent drawing convention, detail library, and structural notation across 37,000 m² GFA in total — reducing contractor interpretation errors and RFIs across the full site.
- Timber roof over mixed RC/masonry: The material transition from masonry wall to timber roof — including ring beam design, wall plate connections, and rafter anchorage — was documented at LP5 as part of the integrated structural scope.