Elbchaussee 462 — Hamburg-Blankenese
Project: 000278 ELB462
Location: Hamburg-Blankenese, Elbchaussee 462
GFA: ca. 790 m² (above-grade, measured from approval drawings)
Services: Structural Design LP1–LP6; Building Physics (thermal protection per GEG, sound insulation per DIN 4109 / DIN 18005-1)
Investor: KS Terralux GmbH
Architect: Jung Bauatelier GmbH
Structural Engineer: CN Europlan GmbH
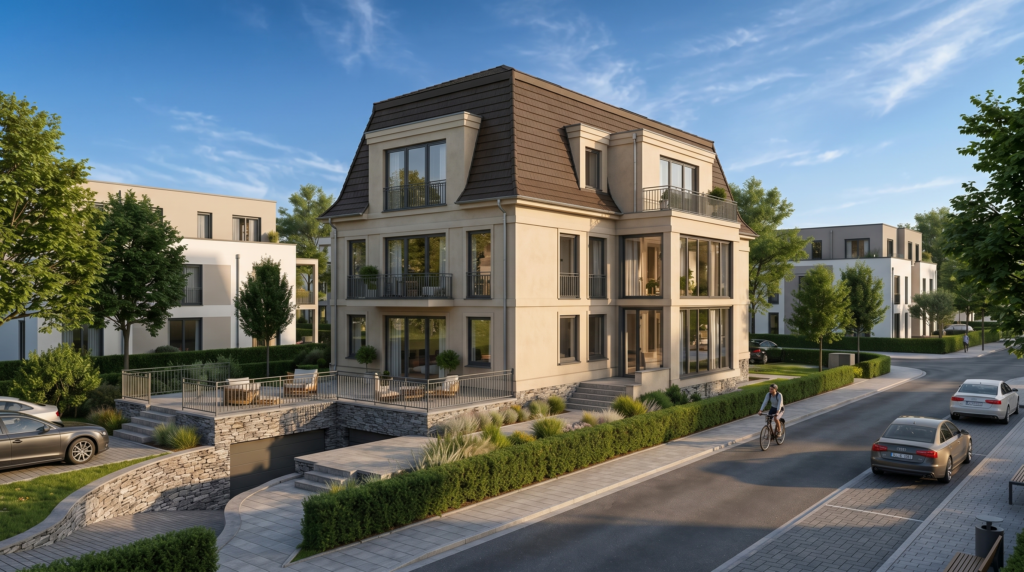
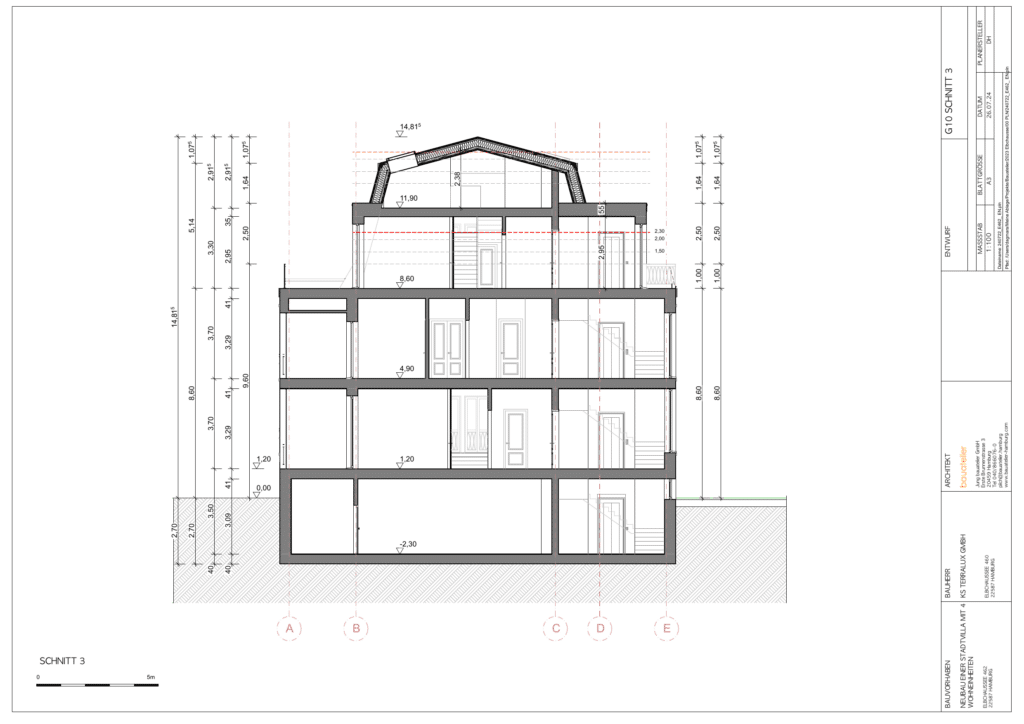
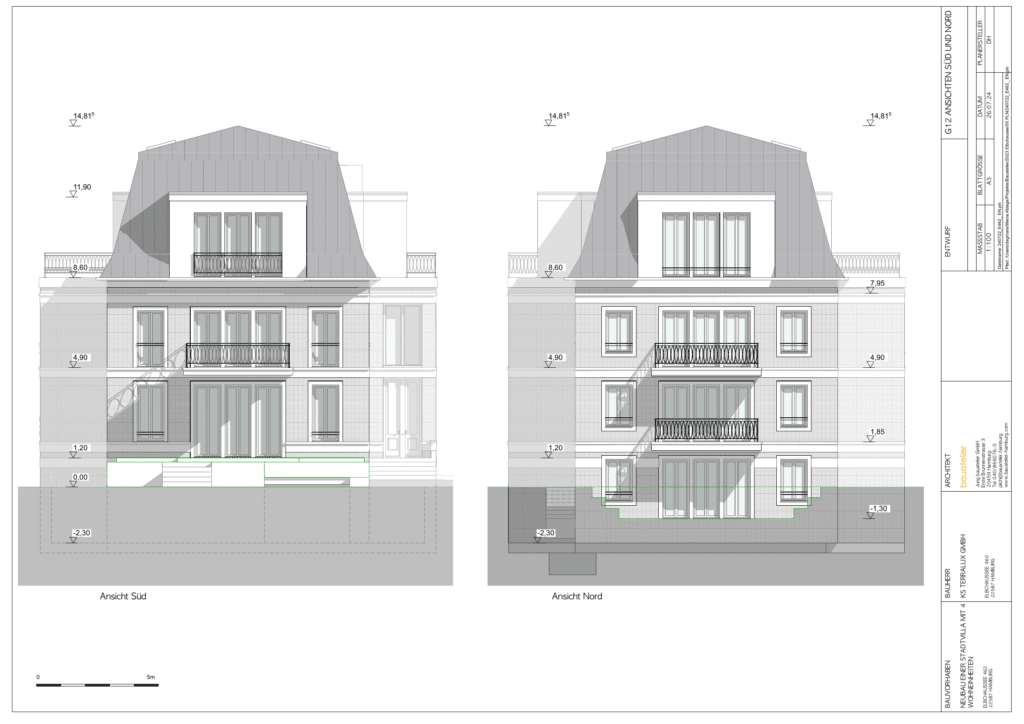
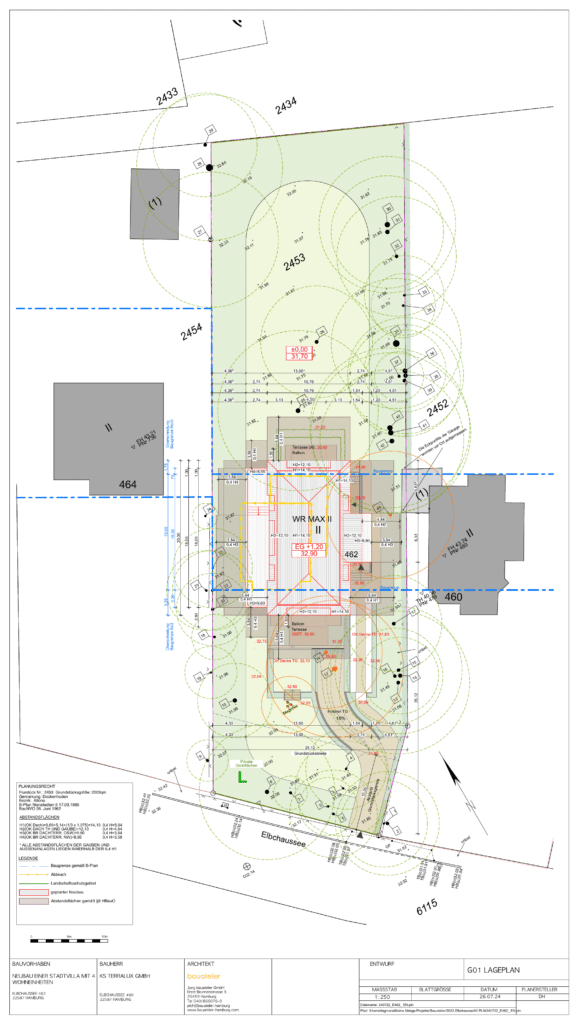
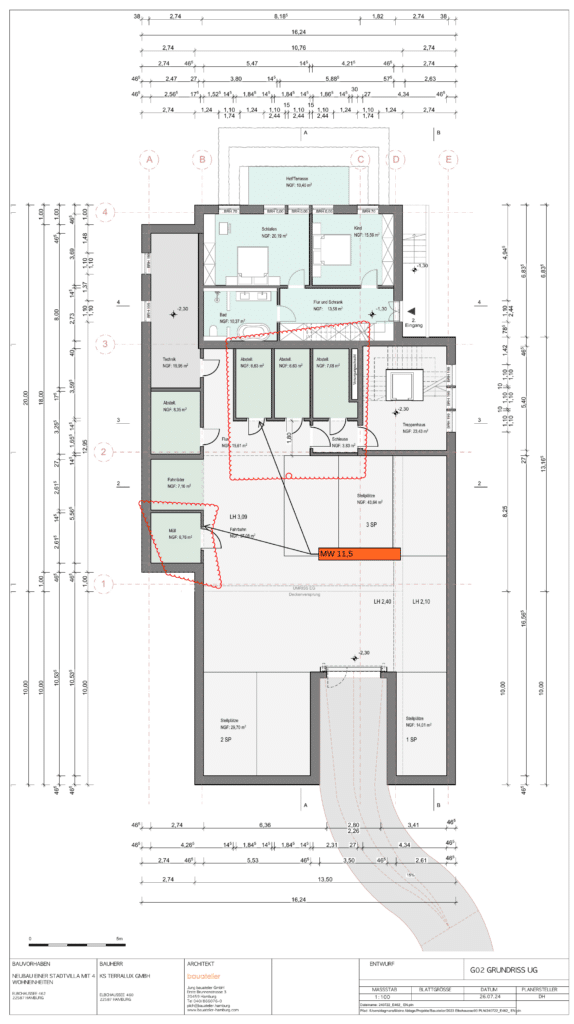
This city villa in Hamburg-Blankenese comprises four residential units plus one annex unit, built in solid construction with KS masonry and reinforced concrete walls and RC slabs. The building stacks a basement with an underground garage, a ground floor, one upper floor, and an attic with a gallery level. The basement is executed as an inhabited Weiße Wanne — a watertight reinforced concrete structure designed to interior occupied-space standards rather than the lower bar typically applied to a parking-only basement, which raises the requirements for joint detailing, crack-width control and waterproofing throughout. The garage ramp is set on a skewed alignment, which complicates the otherwise standard perimeter waterproofing detail at the slab penetration. The roof is a hybrid steel-and-timber structure under a hipped form, braced by a circular steel ring with diagonal steel braces at the hip rafters; external walls are 17.5 cm KS masonry with insulation and brick slips, founded on a bedded raft slab.
CN Europlan delivered the full structural design from concept through construction documentation (LP1–LP6), together with the building physics verifications for thermal and sound insulation. Carrying one project through every design phase meant the inhabited-basement waterproofing strategy, the skewed ramp geometry, and the steel-timber roof interface were resolved by a single team with continuity across the whole design process, rather than being handed off between separate concept and documentation phases.
Key Takeaways
- Inhabited Weiße Wanne, not a parking basement: Designing a watertight basement for occupied living space — rather than a garage — raises the bar on joint detailing and crack-width control, since any waterproofing oversight surfaces as a defect in finished living space rather than a utility area.
- Skewed ramp geometry: A non-orthogonal garage ramp alignment means the perimeter waterproofing detail at the slab penetration cannot follow a standard rectilinear template and has to be resolved specifically for this geometry.
- Steel ring bracing for a hybrid roof: A circular steel ring with diagonal bracing carries the lateral stability of a roof that combines steel and timber elements — two systems with different stiffness that have to work together as one bracing solution.
- Full LP1–LP6 scope under one team: Single-team continuity from concept through construction documentation avoided the handoff risk of re-interpreting basement and roof details across separate design phases.