Extension and Replacement New Build for Bekassinenau Primary School — Hamburg
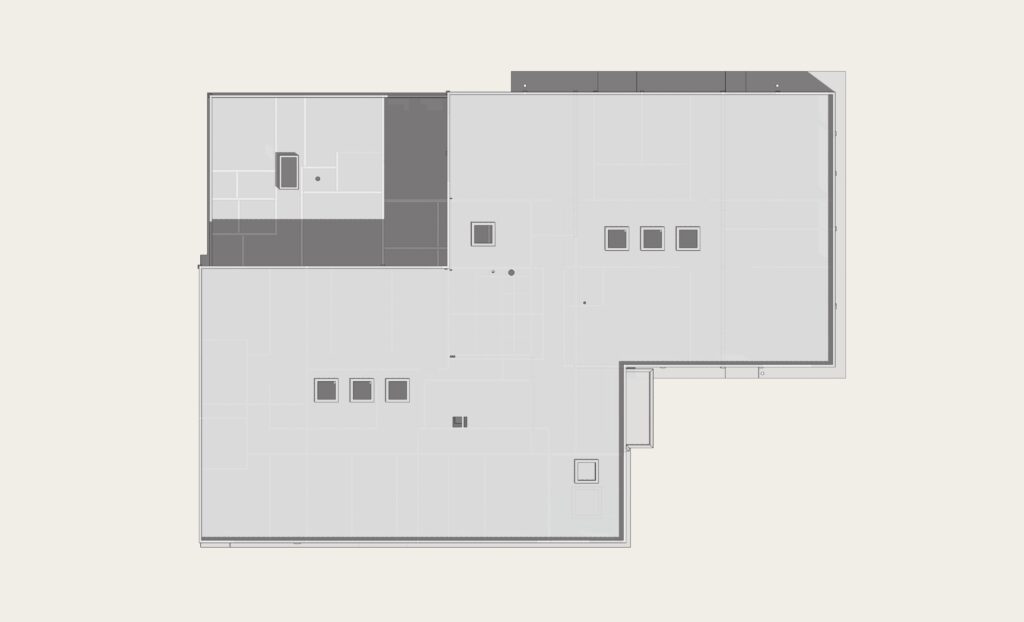
Project: 21-67 GBH
Location: Hamburg
GFA: 4,000 m²
Services: Structural Design LP5 (Construction Documentation)
Architect: wacker zeiger architekten gmbh / Architekturbüro Herzer
Structural Engineer: CP Statik |
Construction: Rolfes Bau GmbH + Co. KG
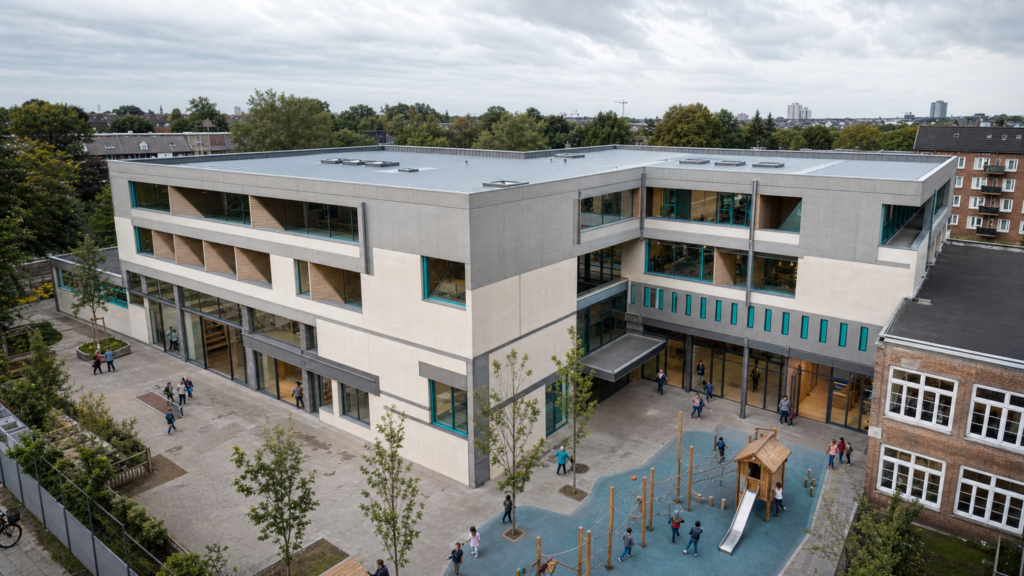
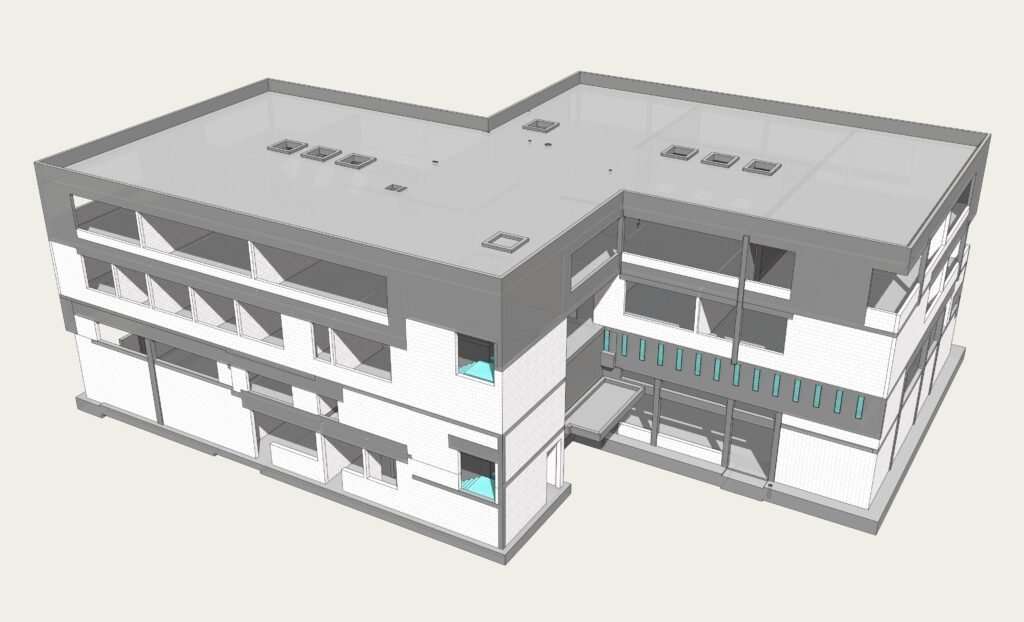
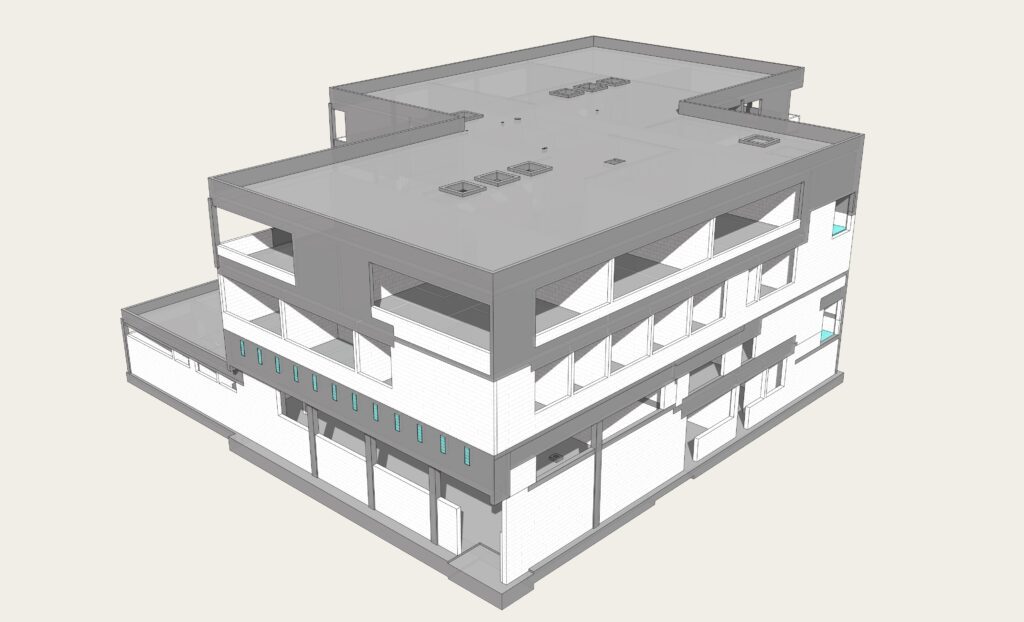
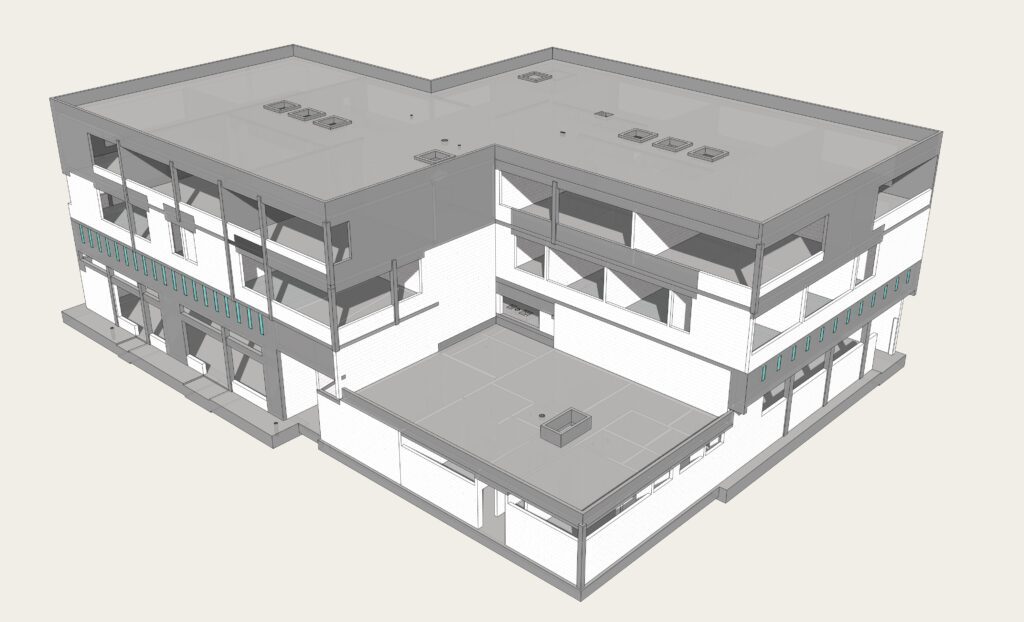
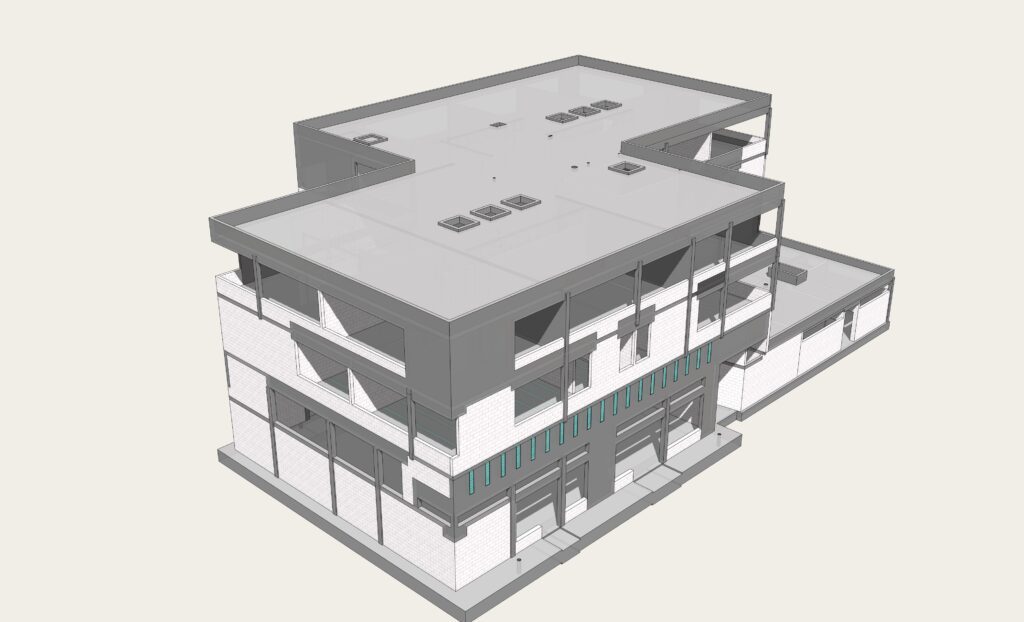
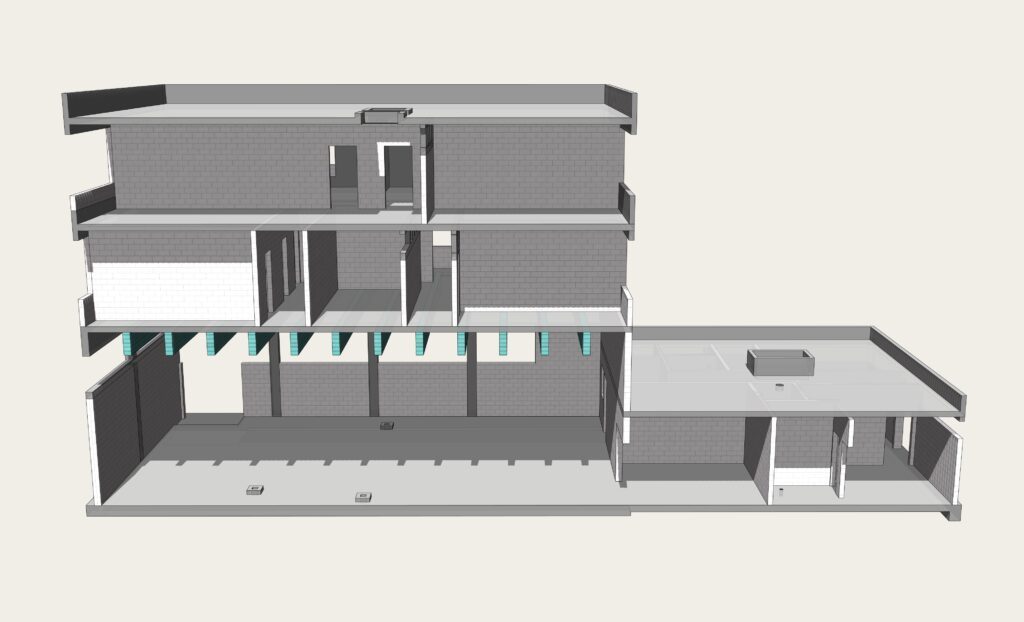
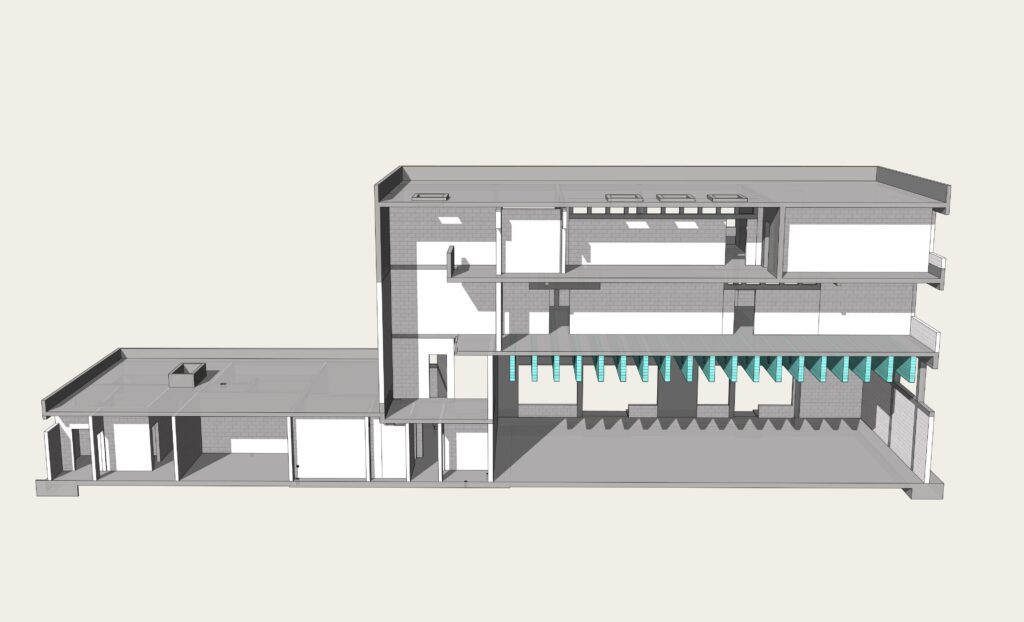
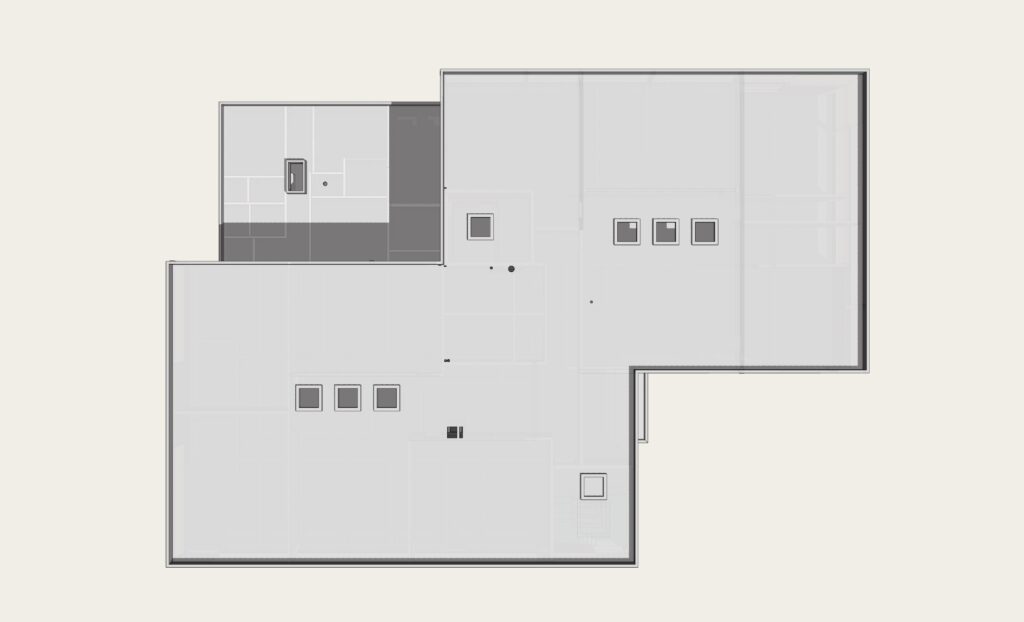
A primary school in Hamburg was extended and partially replaced through a new building in mixed construction — combining reinforced concrete, steel, and timber structural elements. The building incorporates multiple transfer levels and open void spaces, giving the school its spatial character but imposing significant structural demands: loads from upper floors must be redirected around the voids through transfer structures, and the voids themselves must be spanned by purpose-designed elements.
Prestressed precast concrete beams (Spannbettbinder) span the open void spaces — a solution that achieves long spans without deep beam depths, preserving clear interior heights for school use. The steel elements address connections between the different structural systems and the specific detailing requirements of a mixed-material construction at LP5.
CN Europlan delivered LP5 construction documentation for this scheme — rebar drawings, formwork plans, and connection details across the three structural systems. Multi-material construction at LP5 requires documentation that is internally consistent across all material boundaries: the connection between RC slab and steel edge beam, between steel beam and timber column, between prestressed concrete beam and RC wall must all be fully resolved in drawings before the contractor mobilises.
Key Takeaways
- Transfer structures over open voids: The structural consequence of architectural void spaces is a system of transfer beams and slabs that redirect gravity loads around the opening. LP5 documentation for transfer structures must resolve bar arrangement in congested high-moment zones — this is where reinforcement clashes and inadequate cover problems originate.
- Prestressed precast beams for long spans: Spannbettbinder achieve span-to-depth ratios that in-situ concrete cannot match. Their integration into the surrounding RC structure — bearing details, end restraint, interface reinforcement — must be documented at LP5 with the same rigour as the in-situ elements.
- Three-material LP5 coordination: RC, steel, and timber in one building generates a large number of material interface details. CN Europlan's LP5 documentation resolved all interfaces — ensuring the contractor received a coherent drawing set rather than three separately documented structural systems that intersect at unresolved boundaries.
- Public-sector building quality: School buildings for Hamburg's public building authority require complete LP5 documentation to a standard suitable for public-sector contract administration.