Hotel-to-Office Conversion Feasibility — Munich, Martin-Greiff-Strasse
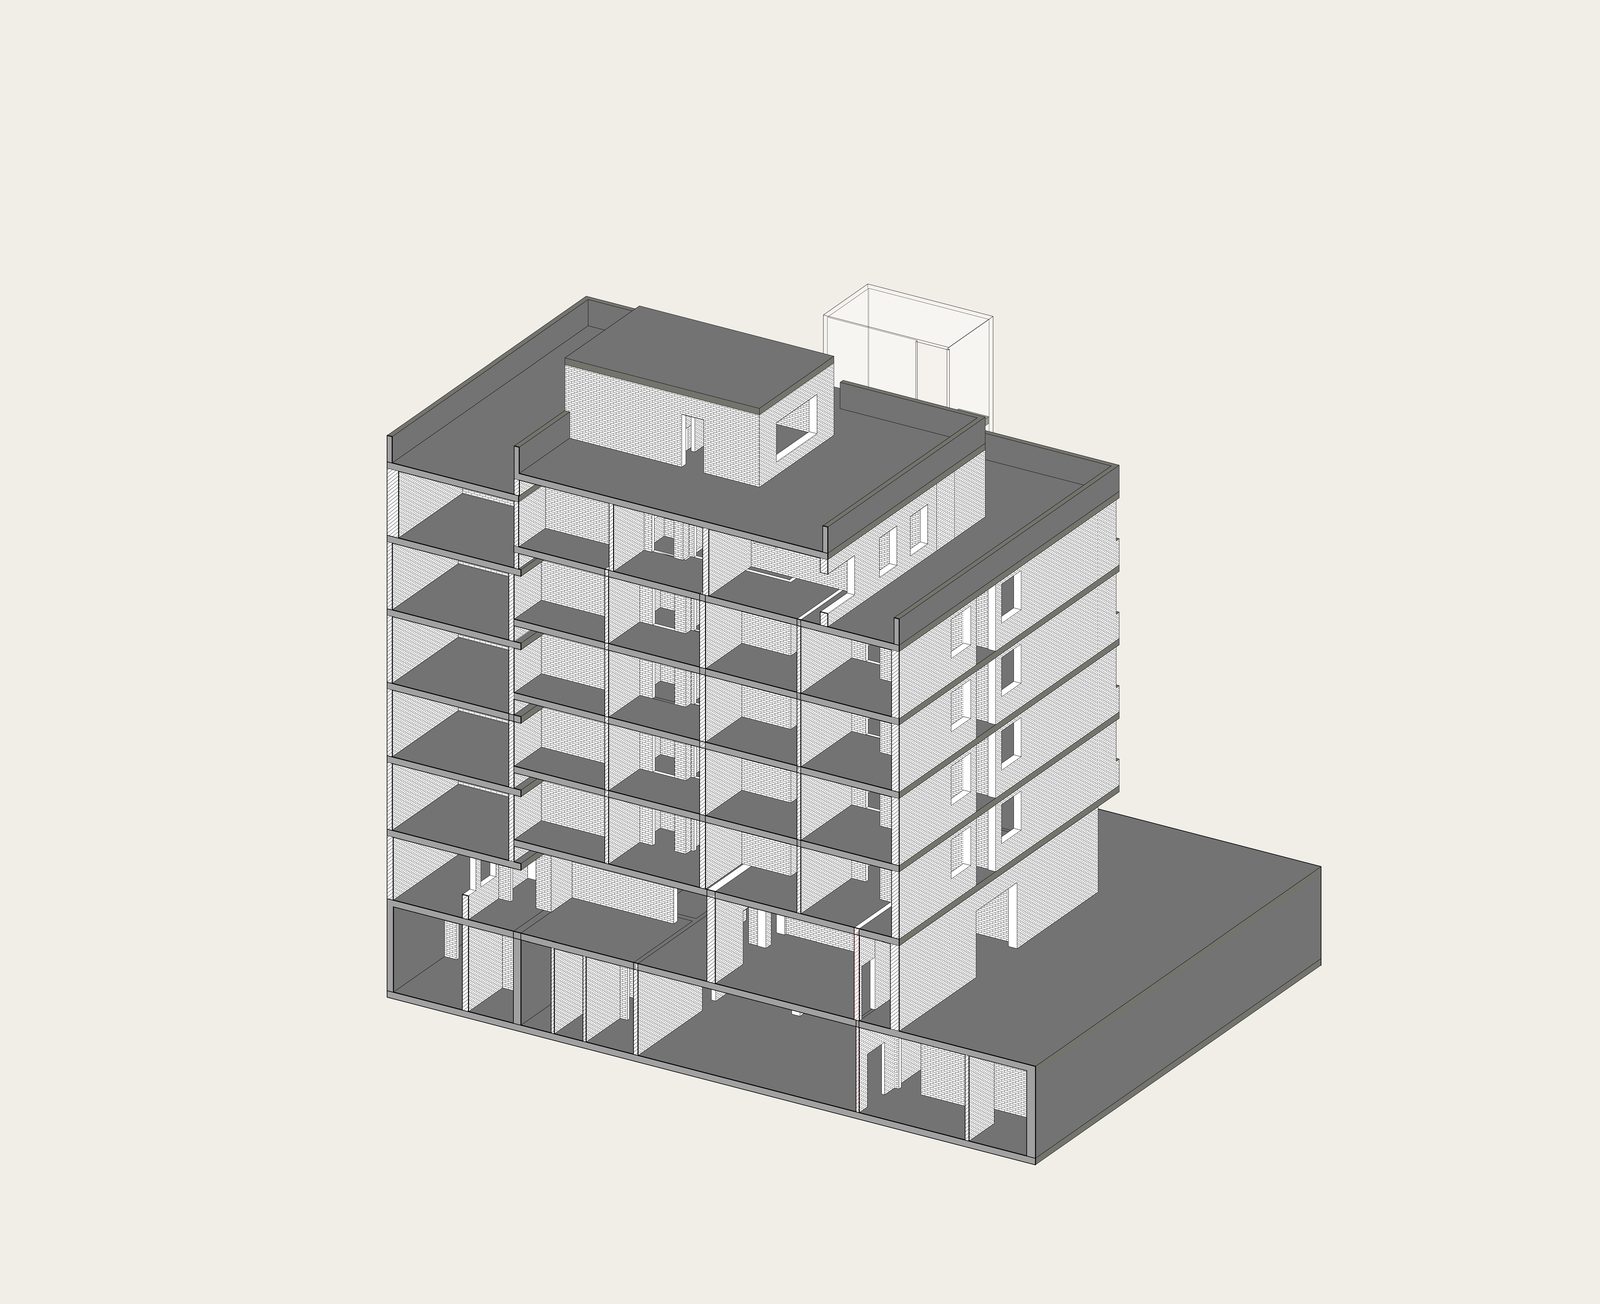
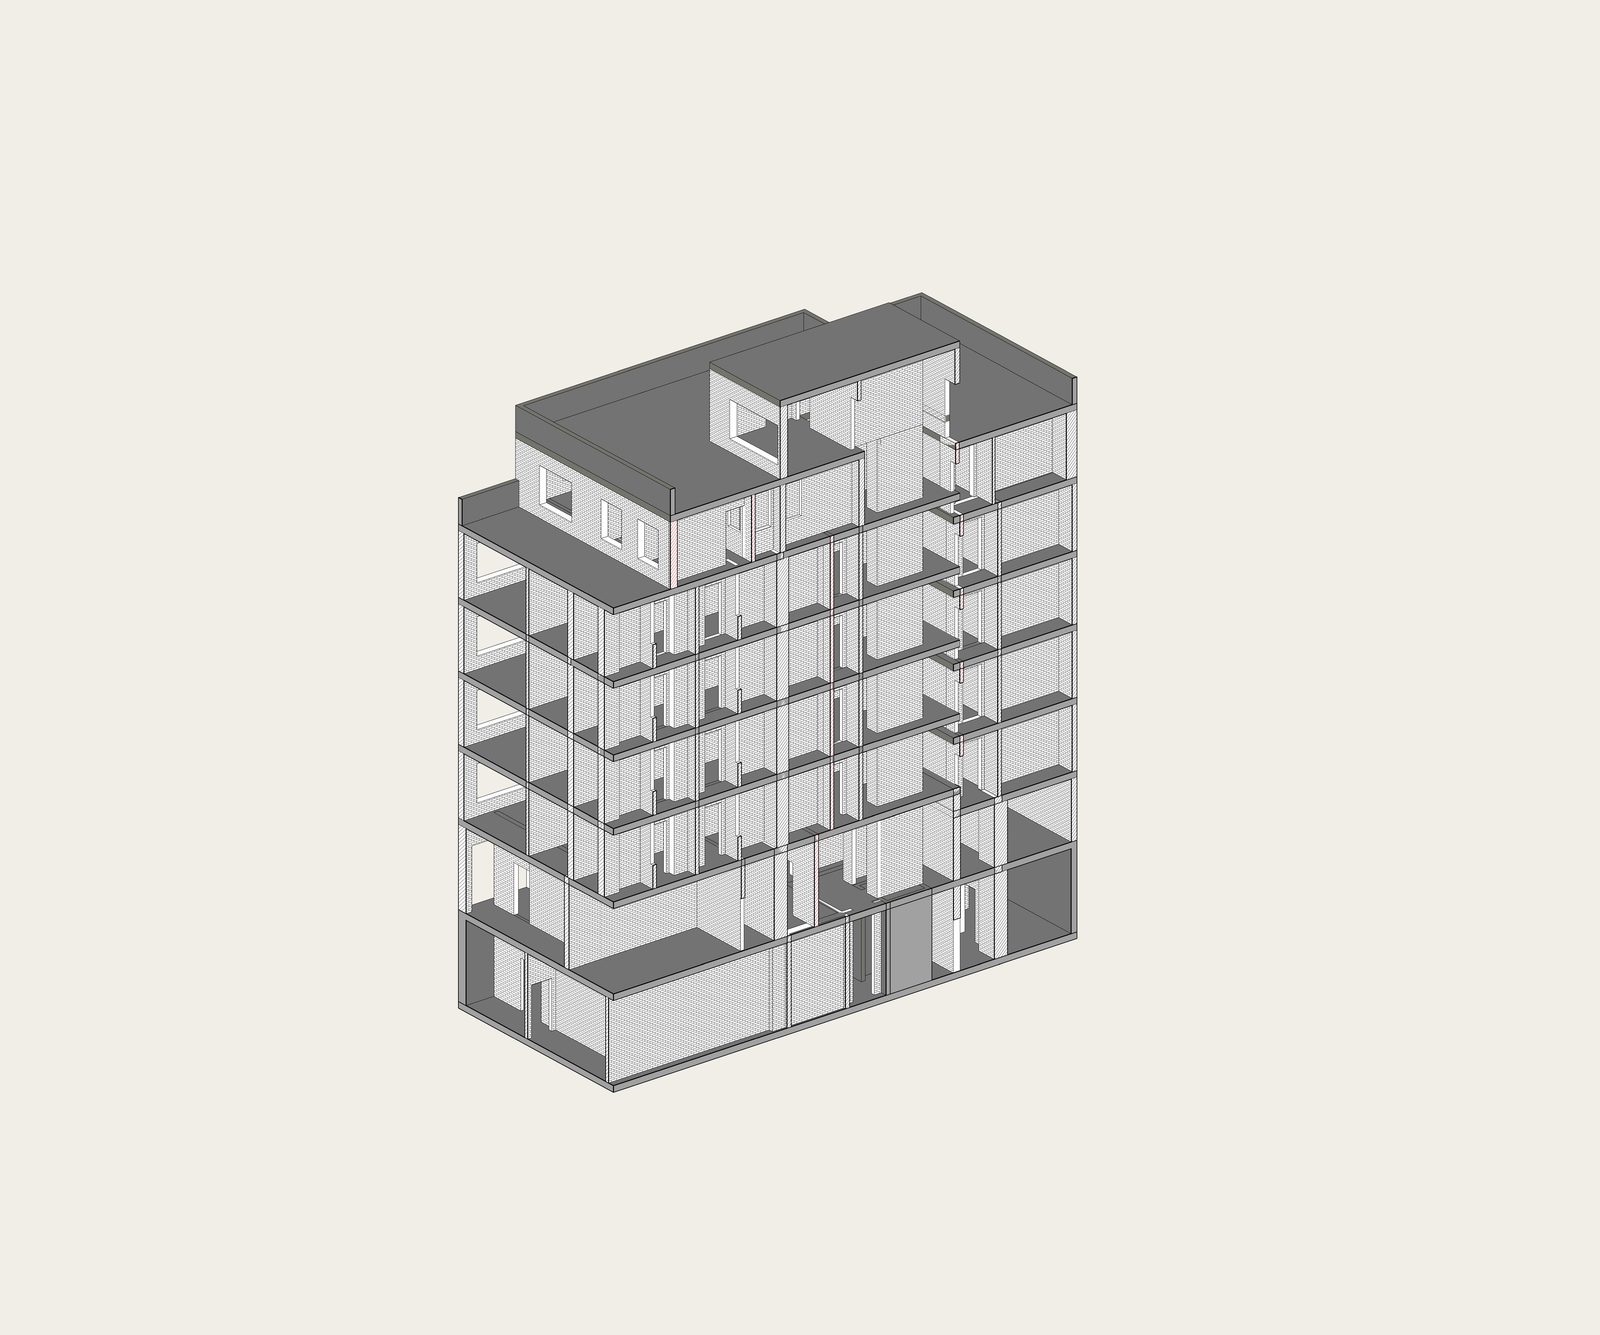
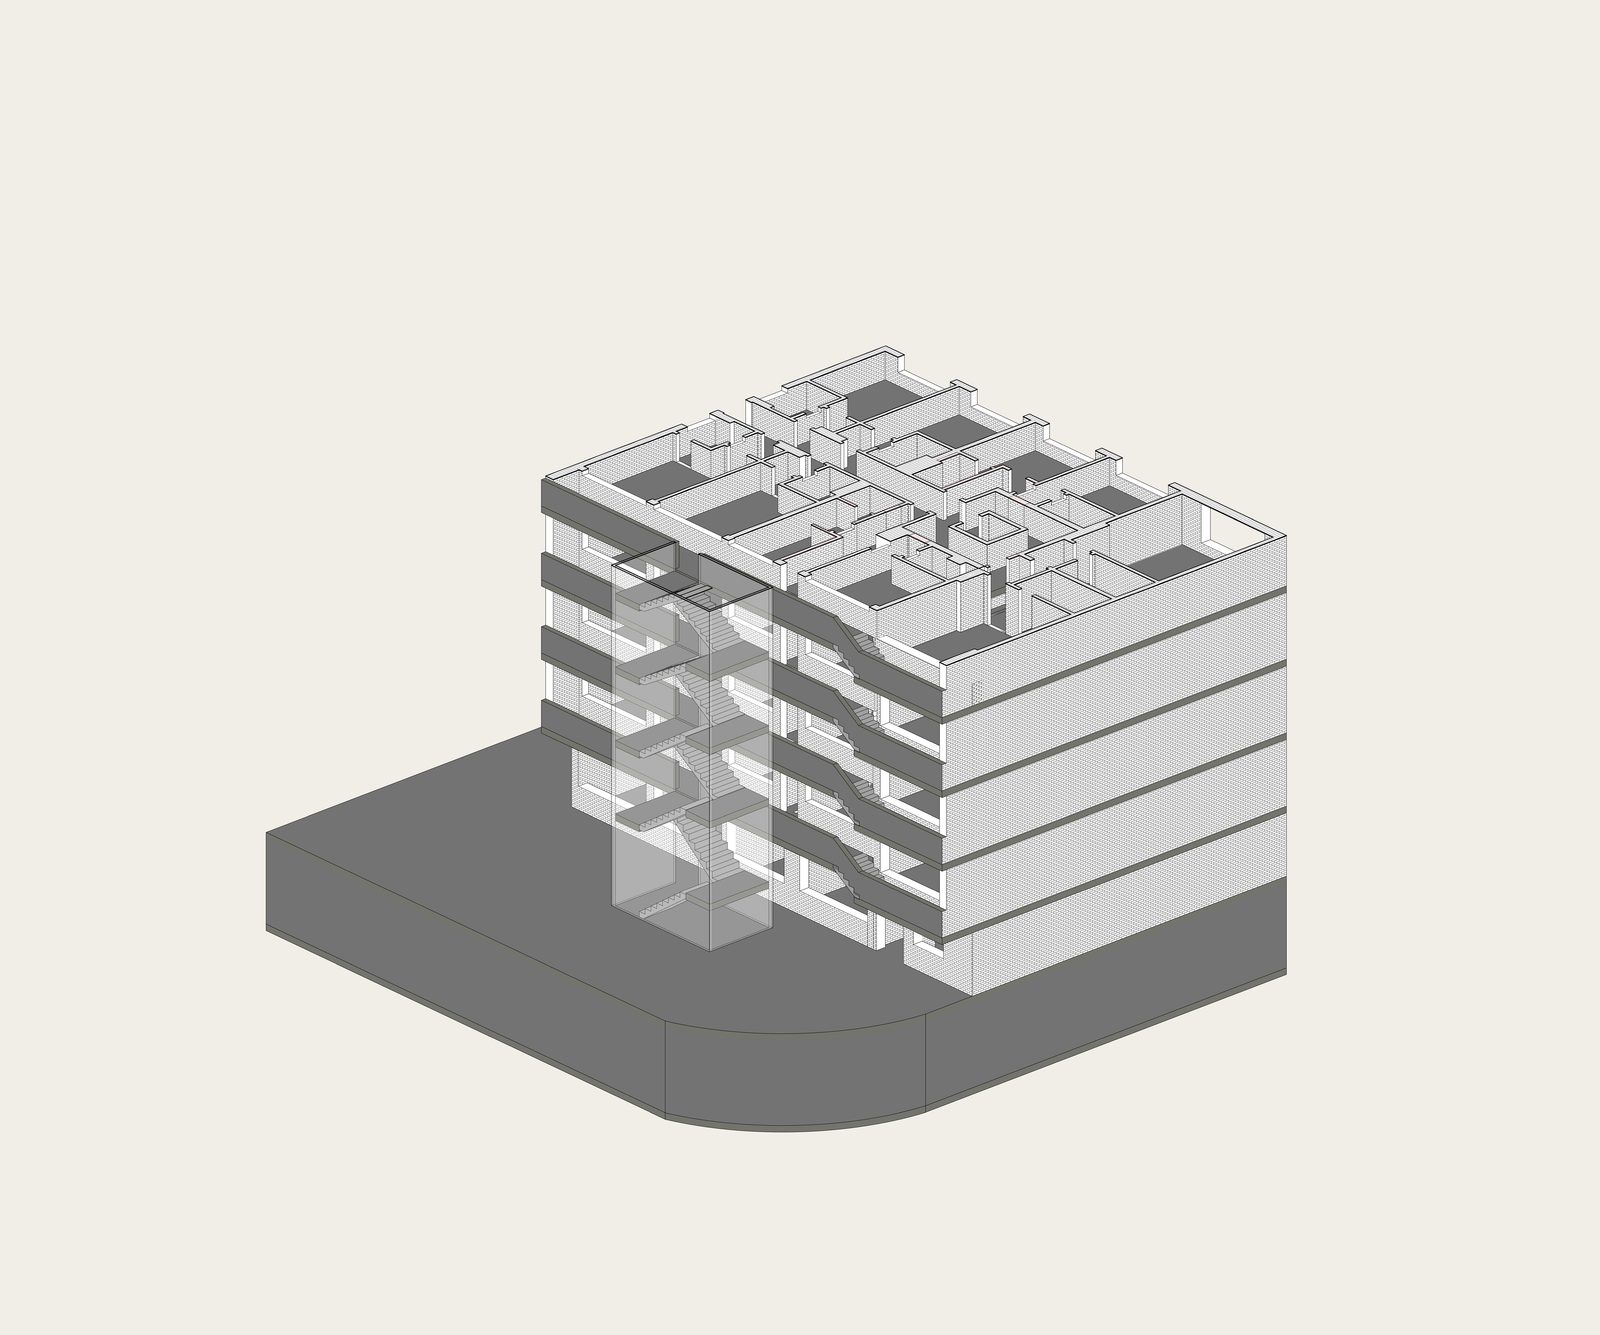
Project: 22-69 MGS
Location: Munich
GFA: 4,300 m²
Services: Feasibility Study for Planned Conversion
Architect: Ute Giesecke
Structural Engineer: CN Europlan GmbH
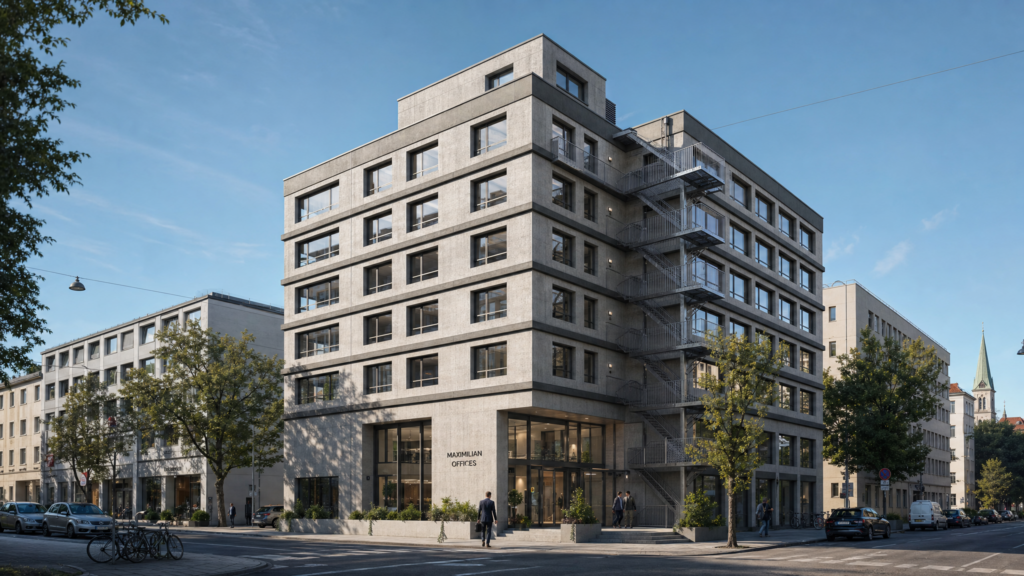
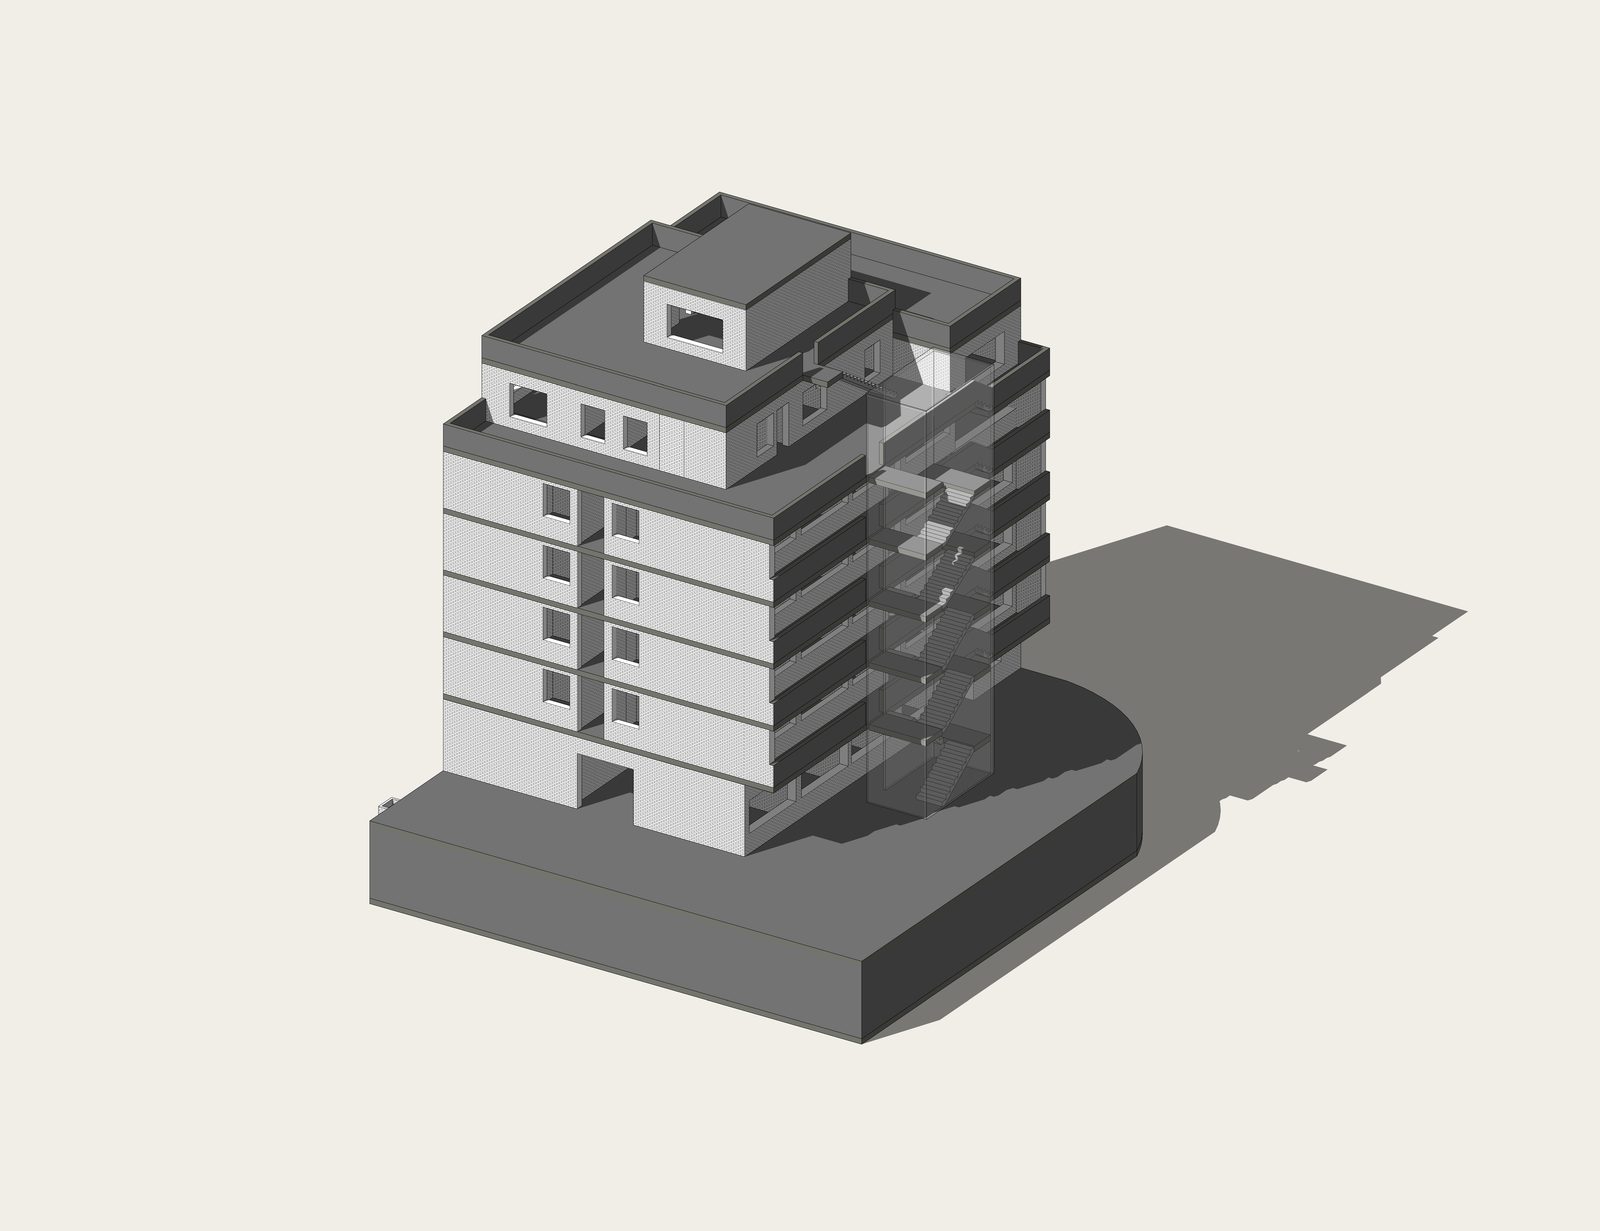
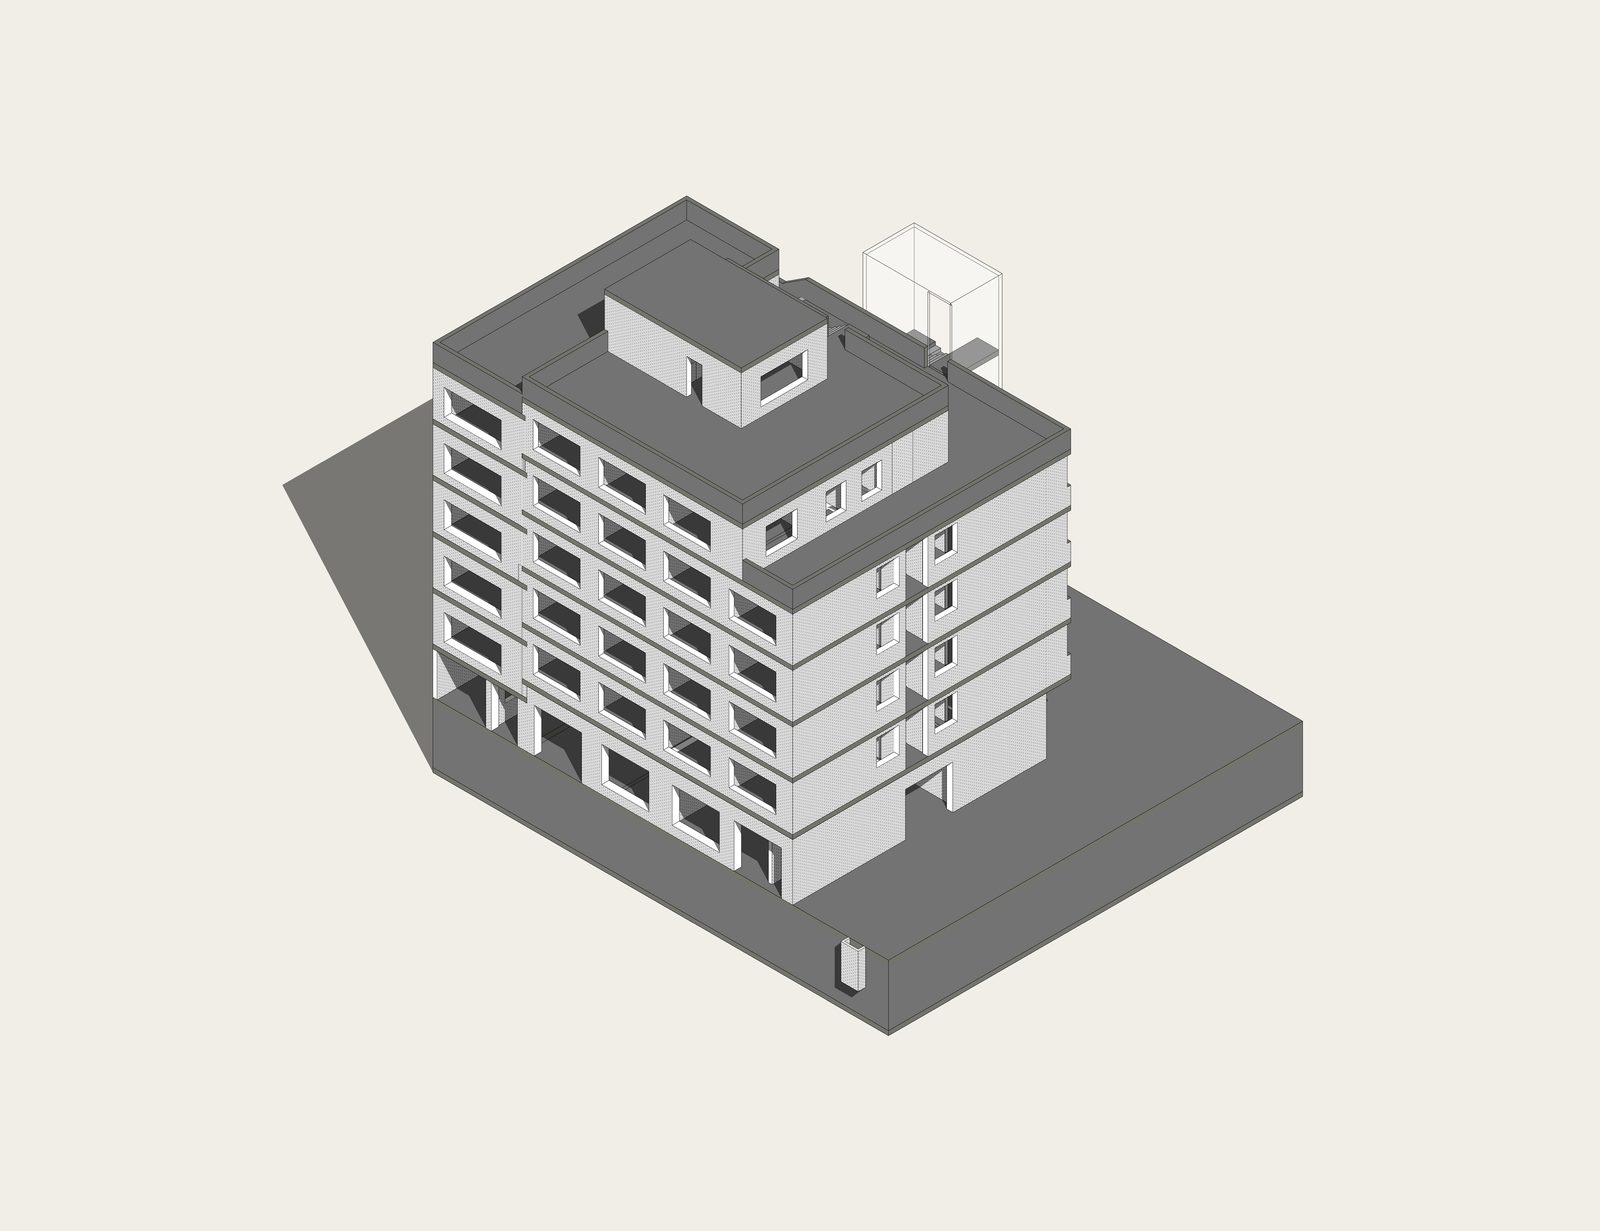
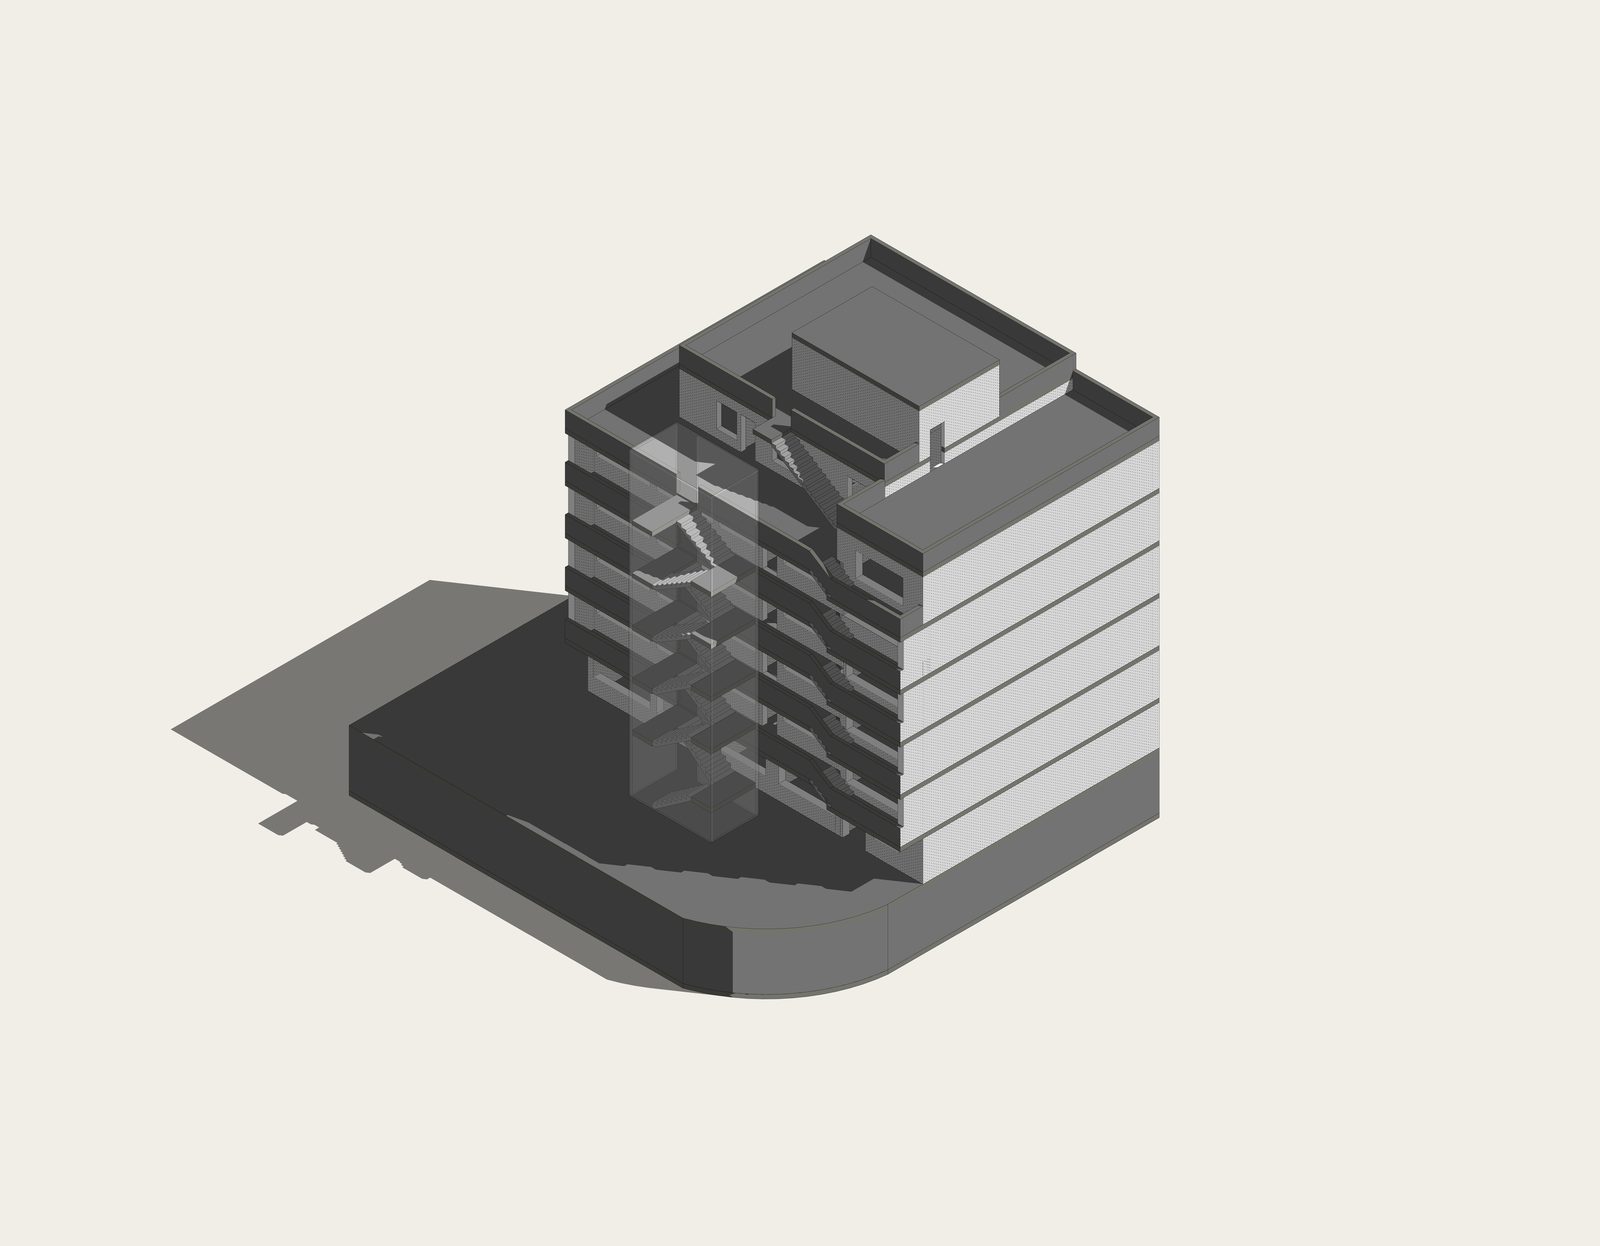
A Munich hotel building constructed in the 1980s — solid reinforced concrete, underground car park, six storeys — was assessed for structural feasibility of conversion to office use. The building's structural system, load-bearing capacity, and spatial organisation were evaluated against the requirements of the proposed new use.
The 1980s construction date means the building predates both Eurocode and the more demanding insulation standards now applied to commercial buildings. The structural assessment therefore proceeded from a position of incomplete original documentation, requiring material testing assumptions and conservative capacity calculations where original design records were unavailable.
The feasibility study analysed the structural system under office live loads, assessed the compatibility of the existing column grid with open-plan office layouts, and evaluated the structural implications of any internal modifications required by the conversion programme. Strengthening options were identified and assessed for comparative cost.
The study was delivered in parallel with a similar assessment at Pettenkoferstrasse (PET2), allowing direct comparison of structural approach and conversion economics between the two Munich hotel assets.
Key Takeaways
- Structural assessment from incomplete documentation: 1980s buildings frequently have partial or absent original structural calculations. The study established a conservative assessment baseline from available evidence — a position the client could take to contractors for pricing without structural uncertainty as an unquantified risk.
- Column grid compatibility with new use: The hotel room cell grid — typically 3.5 to 4.5 m column spacings — may or may not align with the open-plan modules required for office use. This compatibility analysis is a critical output of any hotel-to-office feasibility study.
- Comparative study with parallel asset: Assessing two buildings in the same city under the same brief — PET2 and MGS — allows the investor to compare structural conversion economics between assets before committing to either, with directly comparable methodology.
- Underground car park as retained value: The existing underground car park is a structurally assessed asset under the feasibility — its capacity under the new use loads was confirmed, avoiding the need to include a new car park in the conversion cost plan.