Hotel-to-Office Conversion Feasibility — Munich, Pettenkoferstrasse
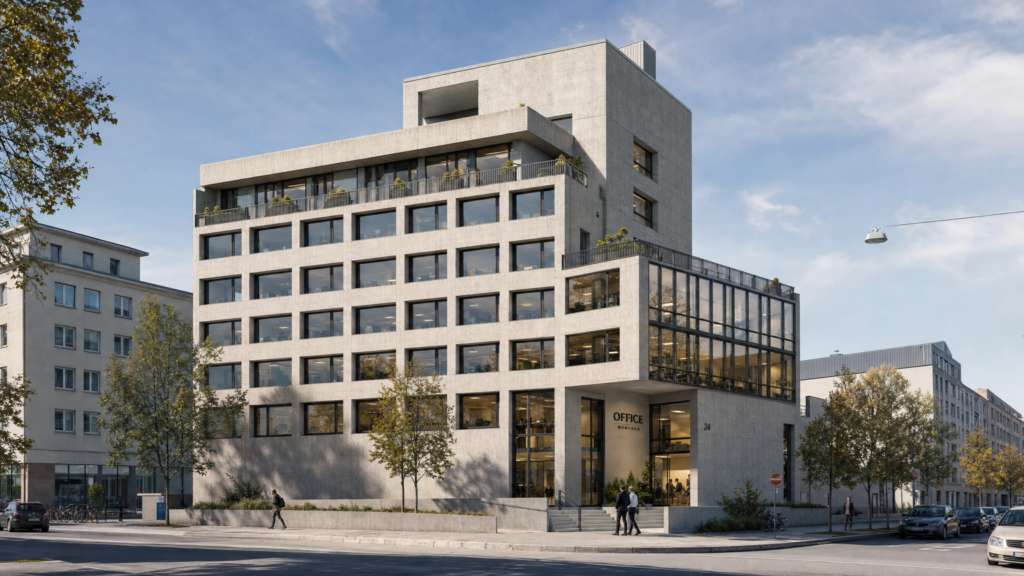
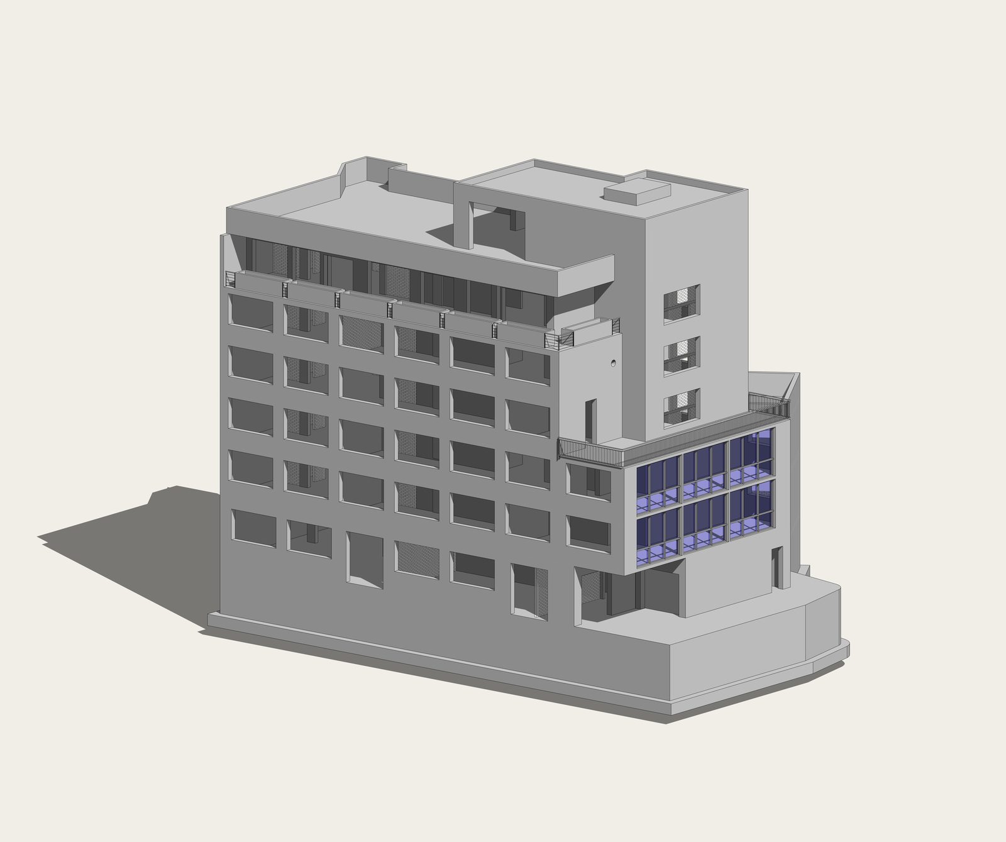
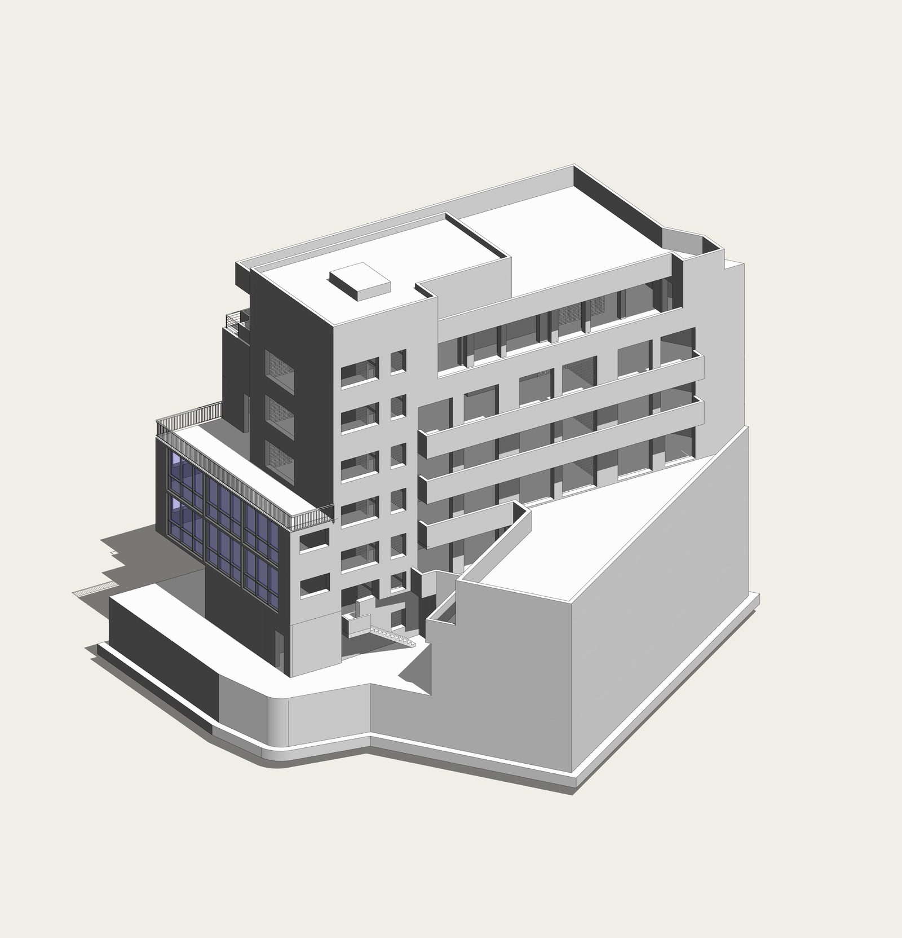
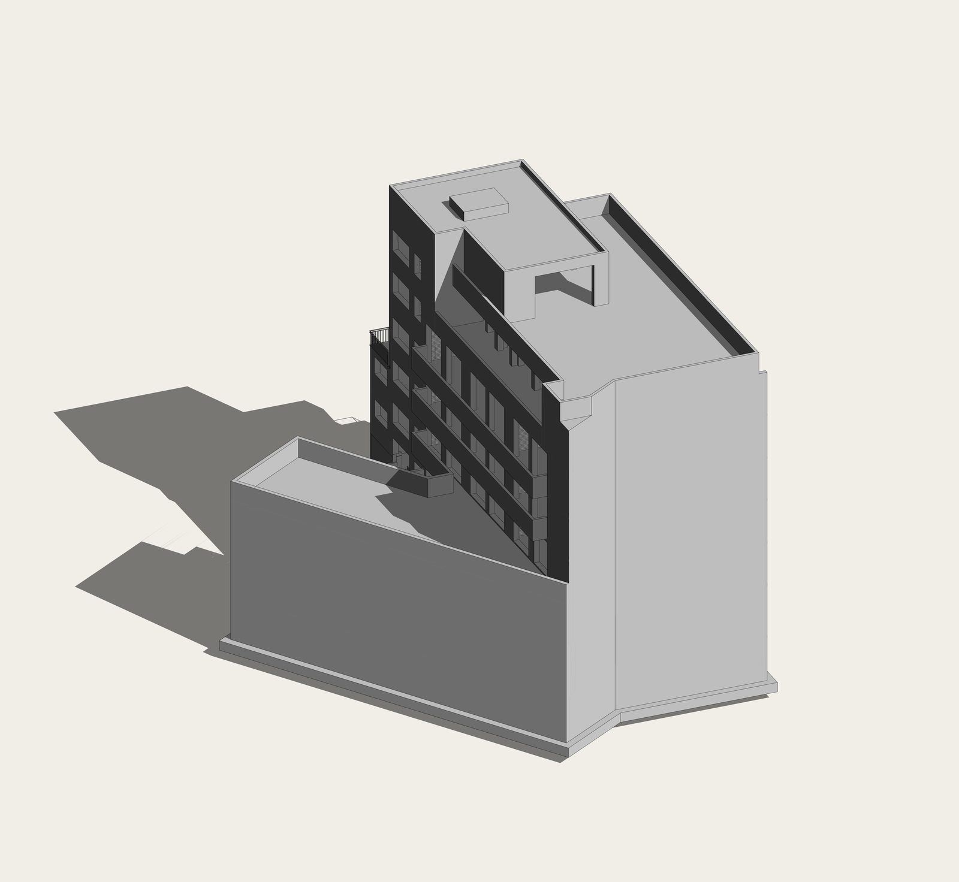
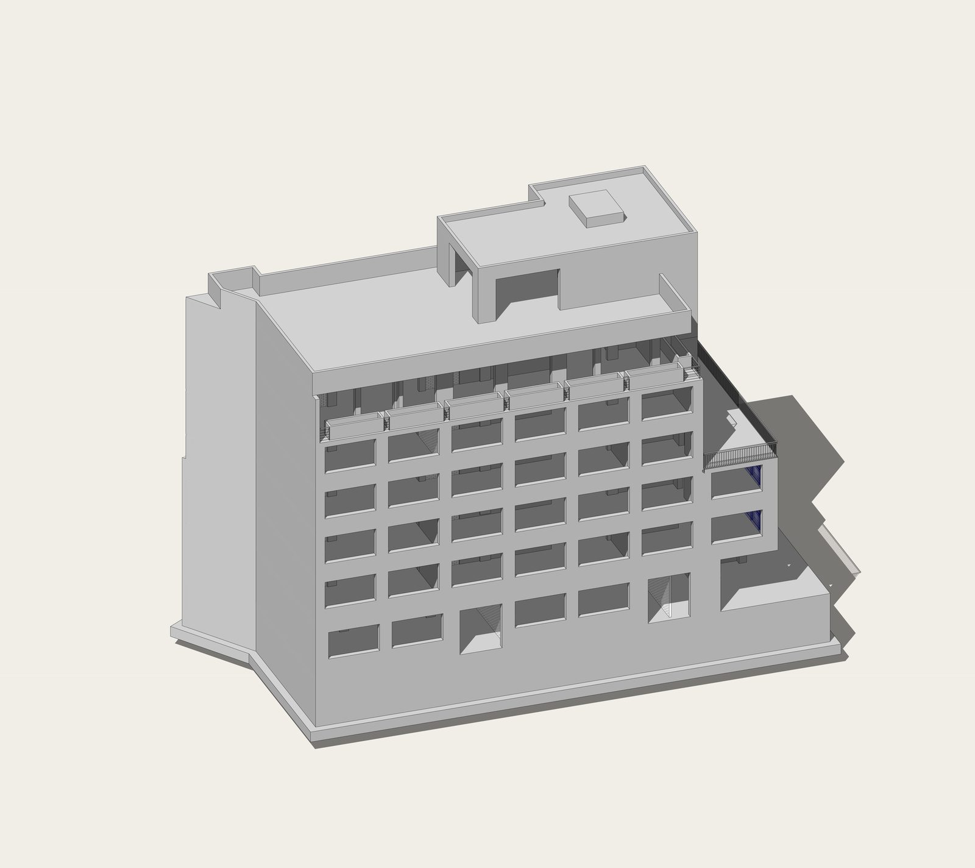
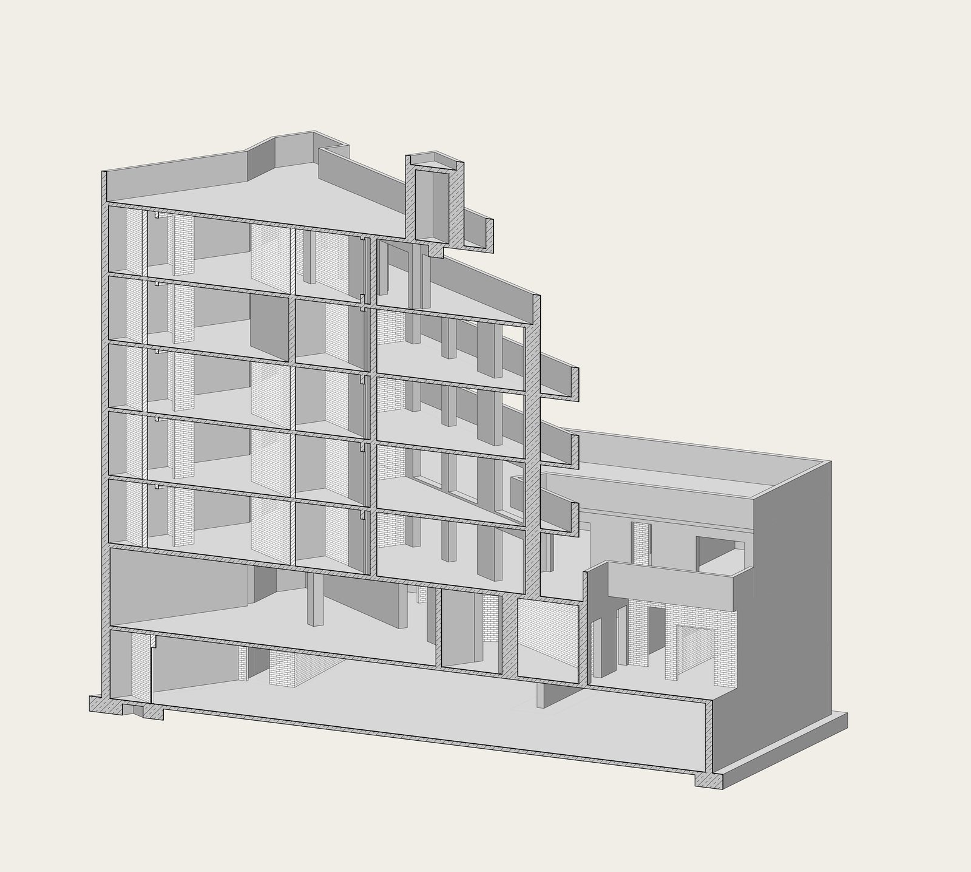
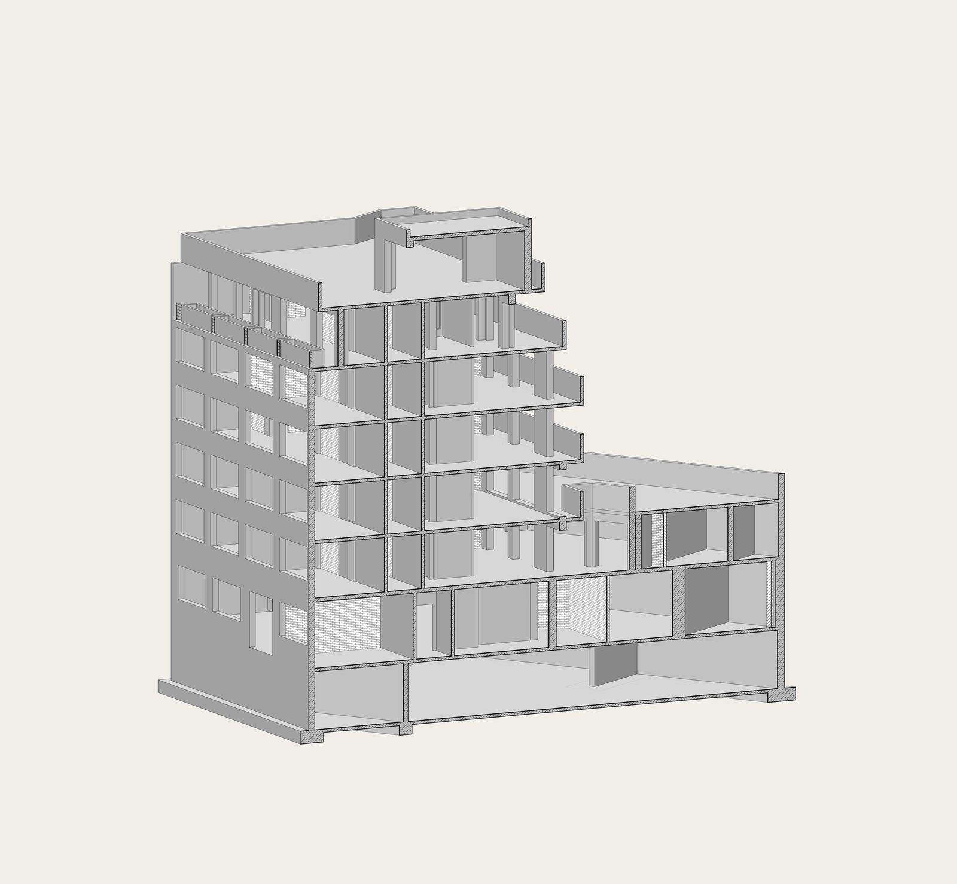
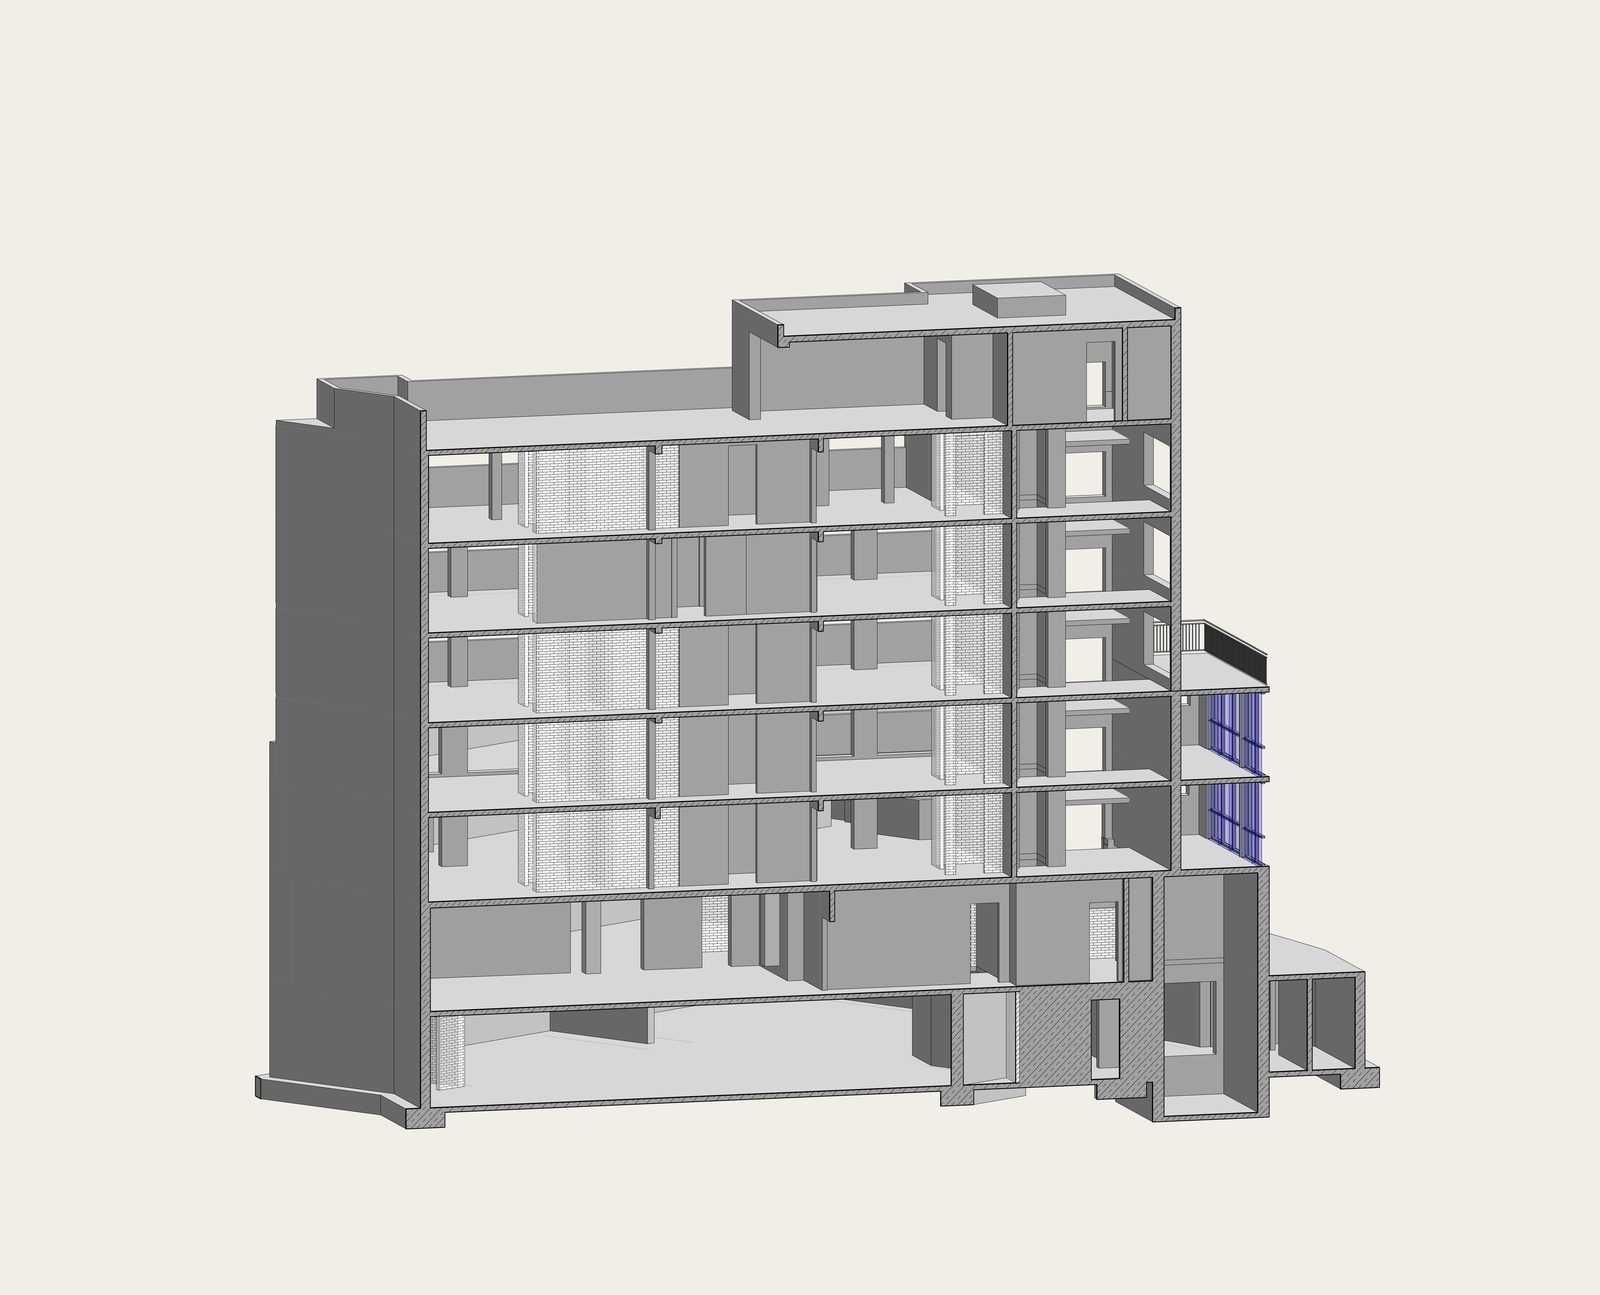
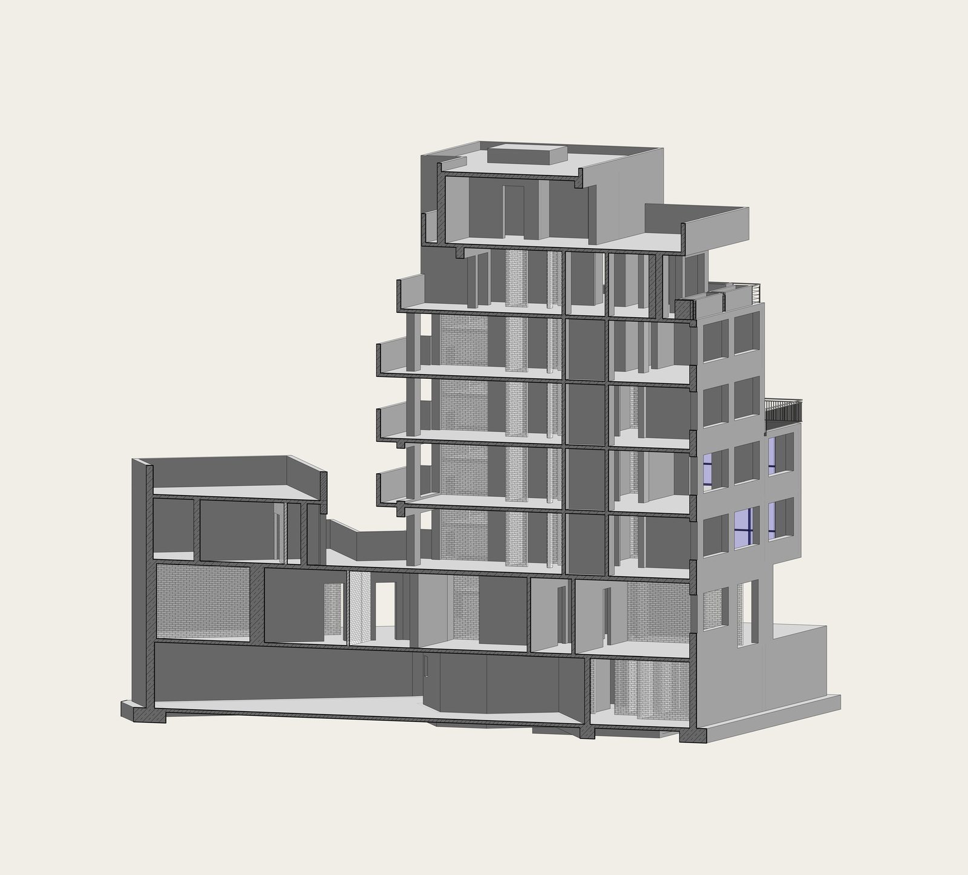
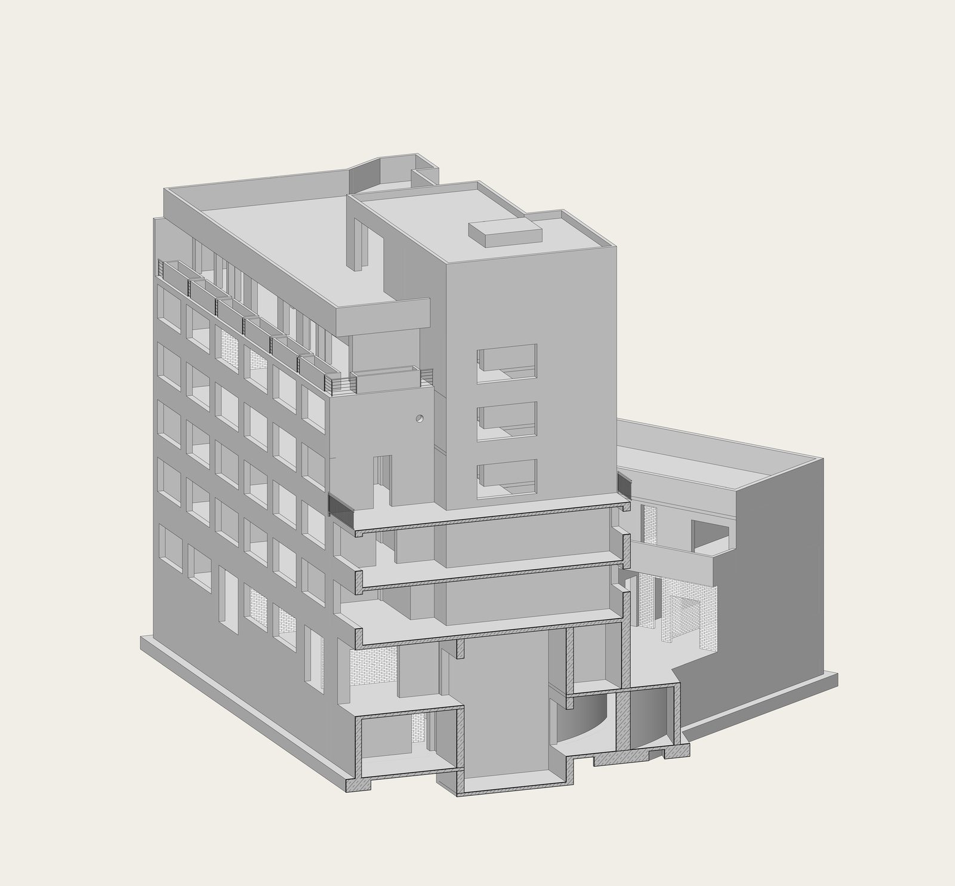
Project: 22-68 PET2 |
Location: Munich
GFA: 4,800 m² Services: Feasibility Study for Planned Conversion
Architect: Ute Giesecke
Structural Engineer: CN Europlan GmbH
A Munich hotel building — constructed in the 1970s in solid reinforced concrete with underground car park and six upper floors — was assessed for conversion to office use. The structural feasibility study determined whether the existing building's structural system could support the load assumptions and floor-plan requirements of the new use, and whether any structural strengthening would be required.
Conversion from hotel to office use is not structurally neutral: office live loads differ from hotel live loads, span requirements for open-plan office layouts differ from hotel room cell grids, and the existing structural system — designed for a specific repetitive plan — may impose constraints on the new fit-out that affect the economics of the conversion.
The study assessed the structural capacity of the existing building under the proposed new loads, identified elements requiring strengthening, and evaluated the technical and economic viability of the conversion. Strengthening variants were investigated to give the client a range of options with differing cost and programme implications.
Key Takeaways
- Structural capacity assessment before investment commitment: Commissioning a structural feasibility study before purchasing or committing to a conversion programme is the mechanism by which investors avoid discovering structural incompatibility after contracts are signed.
- Load comparison: hotel vs. office: The structural distinction between hotel and office use is more nuanced than the load table difference suggests. Column positions that constrain hotel room widths may also constrain office module widths — the spatial and structural consequences of the existing grid for the proposed use require explicit analysis.
- Strengthening variant evaluation: Rather than a single structural verdict, the study provided a range of strengthening options — each with a different cost implication — giving the client the basis for an investment decision with known parameters.
- 1970s RC construction assessment: Buildings of this era were designed to standards that differ from current requirements in both load assumptions and material performance. The study established actual material properties and original design assumptions as the baseline for capacity calculations.