Mixed-Use Residential and Commercial Building with Underground Car Park — Cuxhaven
Project: DE23-025 WBC
Location: Cuxhaven, Wehrbergsweg 5–7
GFA: 5,000 m²
Services: Structural Design LP1–LP6
Investor: Duhner Projektbau GmbH / Dirk Möbes
Architect: Tiller & de Buhr
Structural Engineer: Viebrock Bauingenieure & CN Europlan
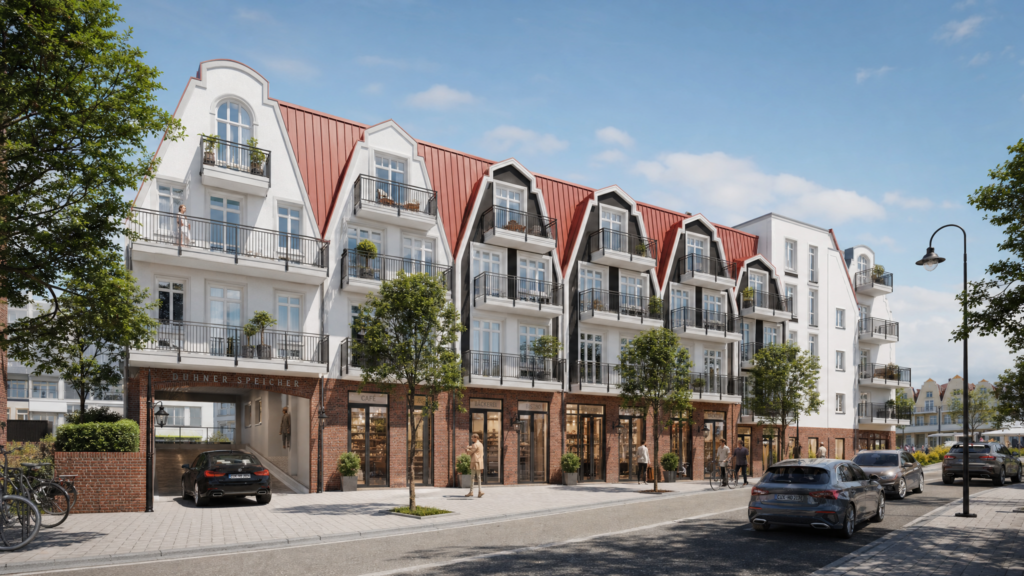
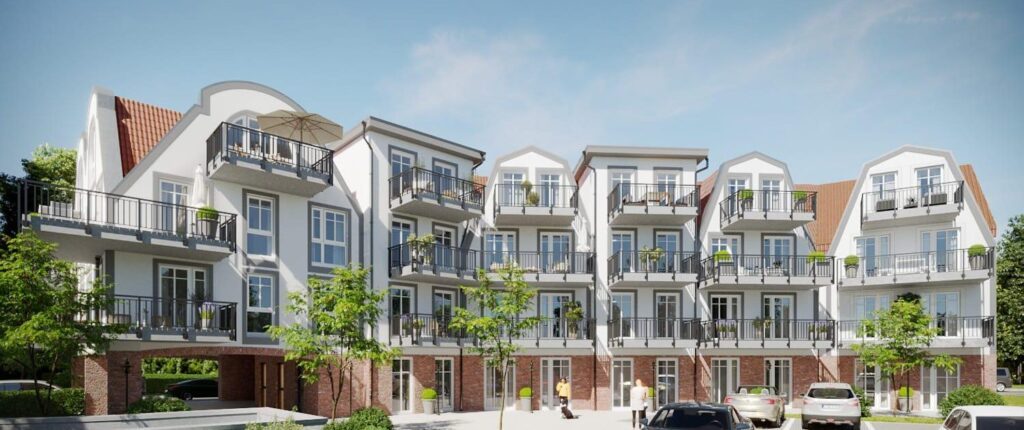
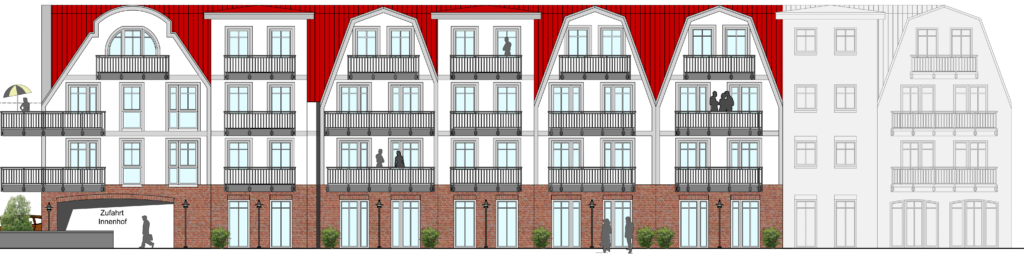
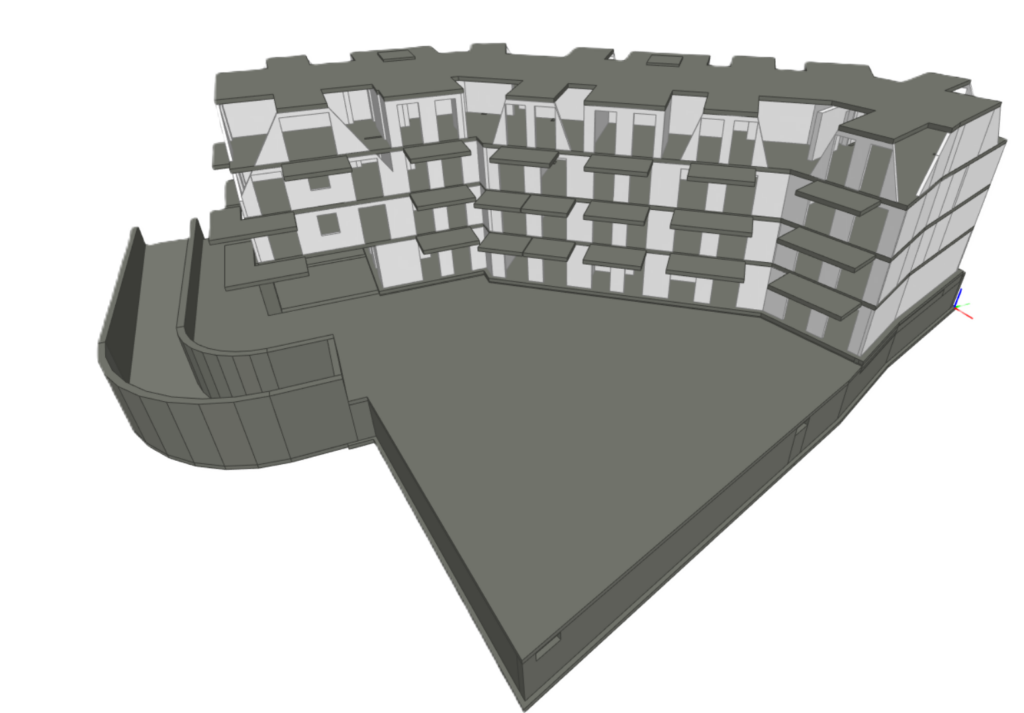
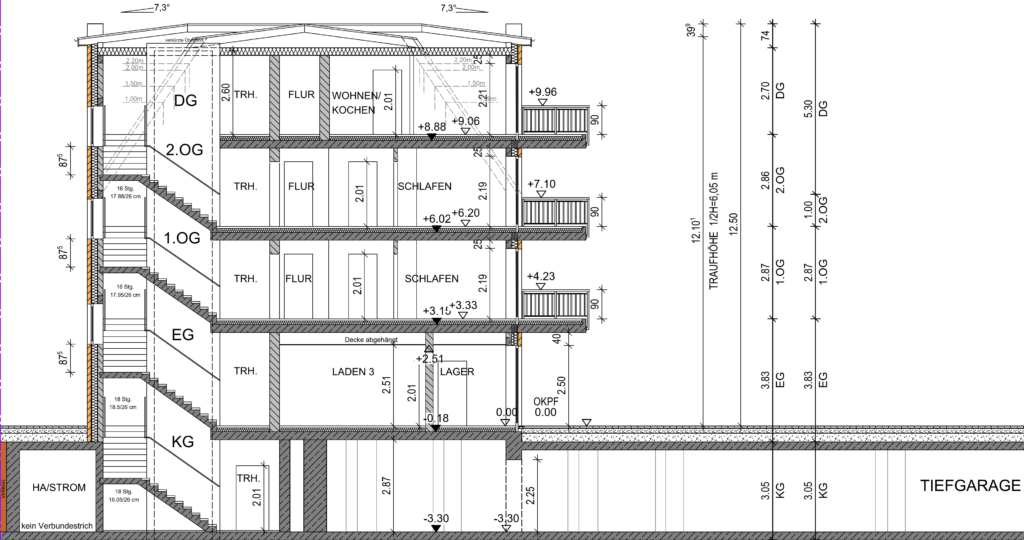
A new mixed-use building in Cuxhaven — branded Duhner Speicher — combines residential and commercial uses across two staircase cores with lifts. The structure is solid masonry construction throughout, comprising one underground level with underground car park, ground floor, two upper floors, and an attic storey. The roof is a timber structure combining steep-pitched and flat-roof sections — a hybrid roof form requiring precise LP5 documentation at the transition between the two geometries.
The external facade is two-leaf cavity masonry with facing brick — a construction method that distinguishes this building visually and imposes its own structural and tolerancing requirements on the LP5 documentation: the structural inner leaf, cavity, and facing brick outer leaf must be coordinated in drawings such that the contractor can build the wall in correct sequence with correct tie spacing and correct cavity drainage detailing.
The underground car park is a Weiße Wanne. The ramp from grade to the underground level penetrates the WU slab — a detail that must be resolved precisely in LP5 drawings. Foundation is shallow.
CN Europlan delivered structural design across the full scope from LP1 through LP6 — concept through construction supervision — alongside Viebrock Bauingenieure.
Key Takeaways
- Full LP1–LP6 delivery on a mixed-use scheme: The developer received structural engineering coverage from initial concept through construction — the same structural logic that governed the concept is traceable into the construction documentation and verified during construction supervision. This continuity eliminates the re-interpretation risk when different firms cover different service phases.
- Hybrid roof structure at LP5: A roof combining steep-pitched and flat sections requires explicit documentation of the structural transition — ridge beam connections, valley drainage, and the interface between the two roof structural systems. This is the joint most likely to generate water infiltration and structural dispute if under-documented.
- Two-leaf facing brick facade: The structural inner leaf and facing brick outer leaf require LP5 documentation that resolves tie placement, cavity drainage, and movement joint positions. Facing brick is a premium material and a visible commitment to quality — its correct installation depends on LP5 drawings that the bricklayer can follow without interpretation.
- Weiße Wanne beneath a mixed-use building: Commercial ground floor uses impose penetration requirements (service entries, drainage connections, ventilation) that are more varied than pure residential. Each penetration through the WU slab must be documented and sealed — commercial uses tend to generate more penetrations and more revisions to penetration layouts than residential.