Mobile Timber Structure — Austria
Project: 000294 MAH
Location: Austria
GFA: 150 m²
Services: LP5 — Fabrication & Assembly Planning, BIM-based Quantity Take-off
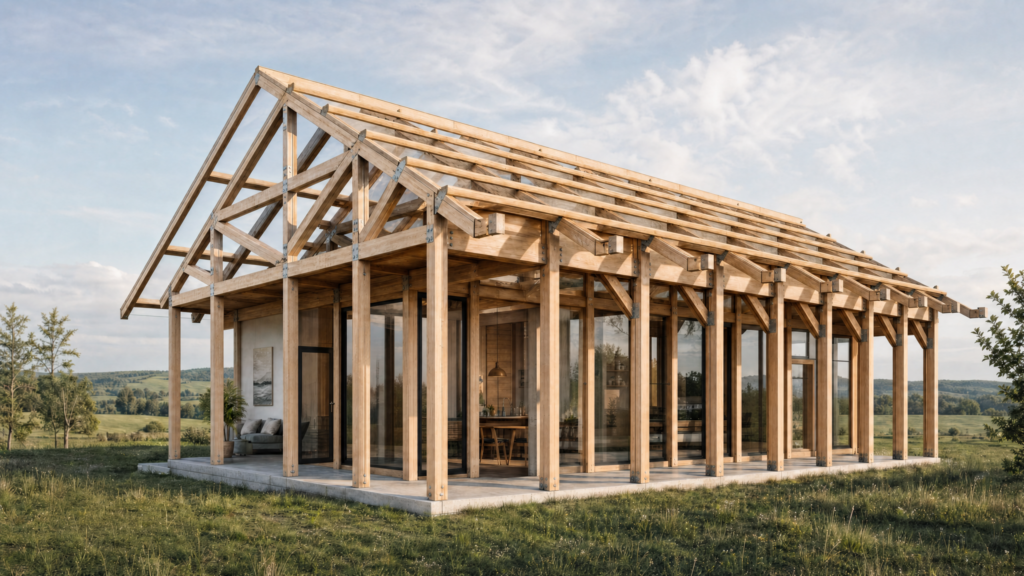
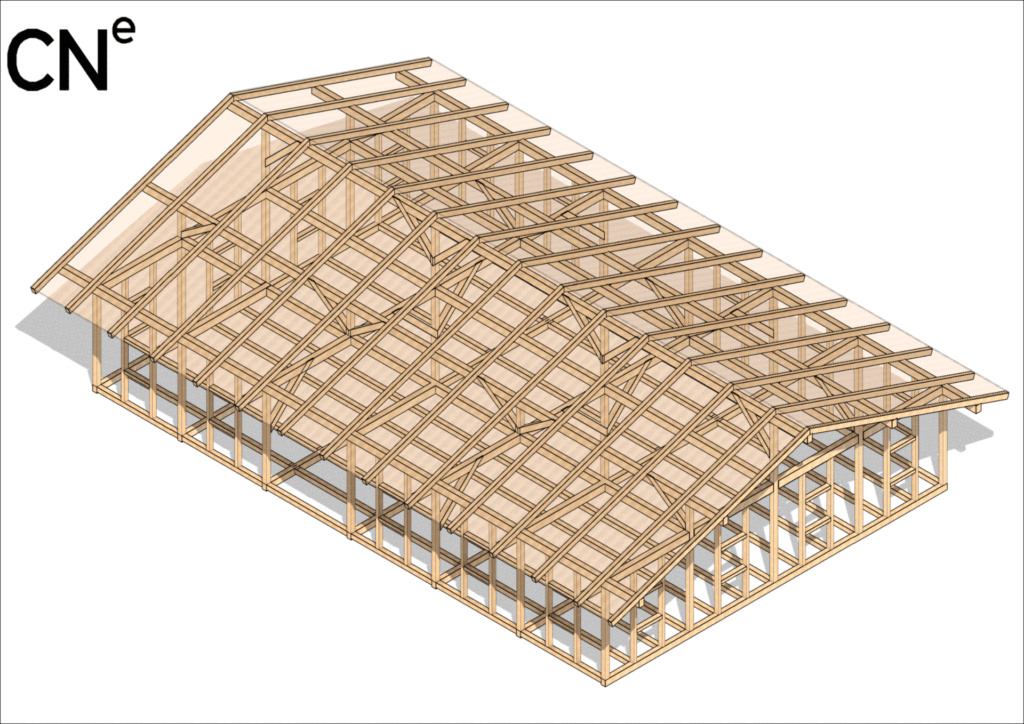
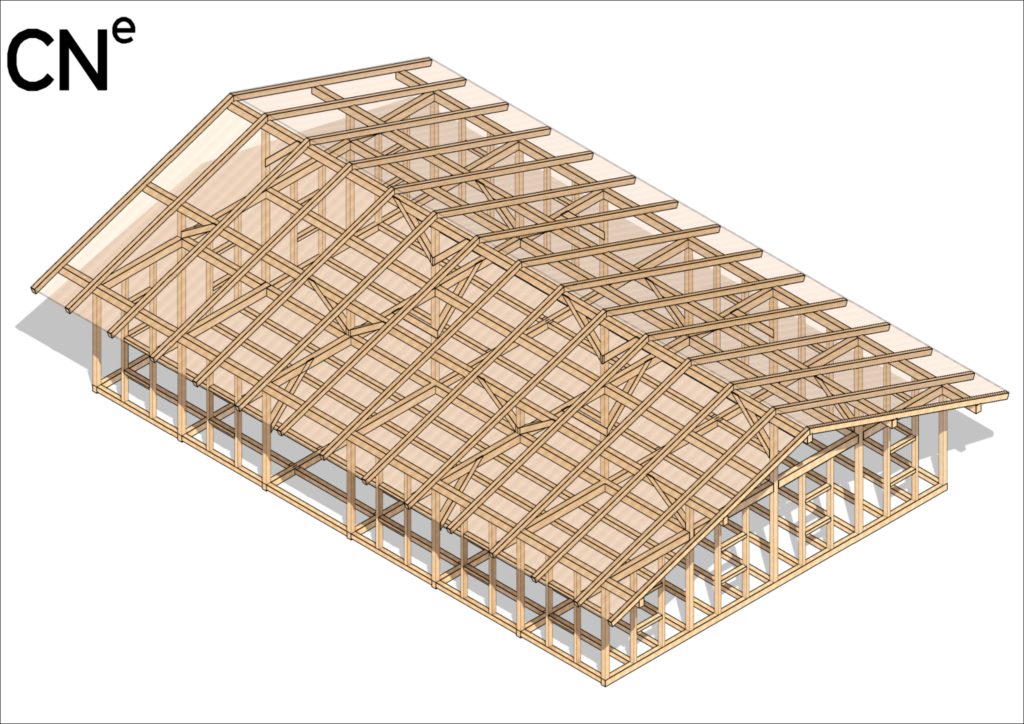
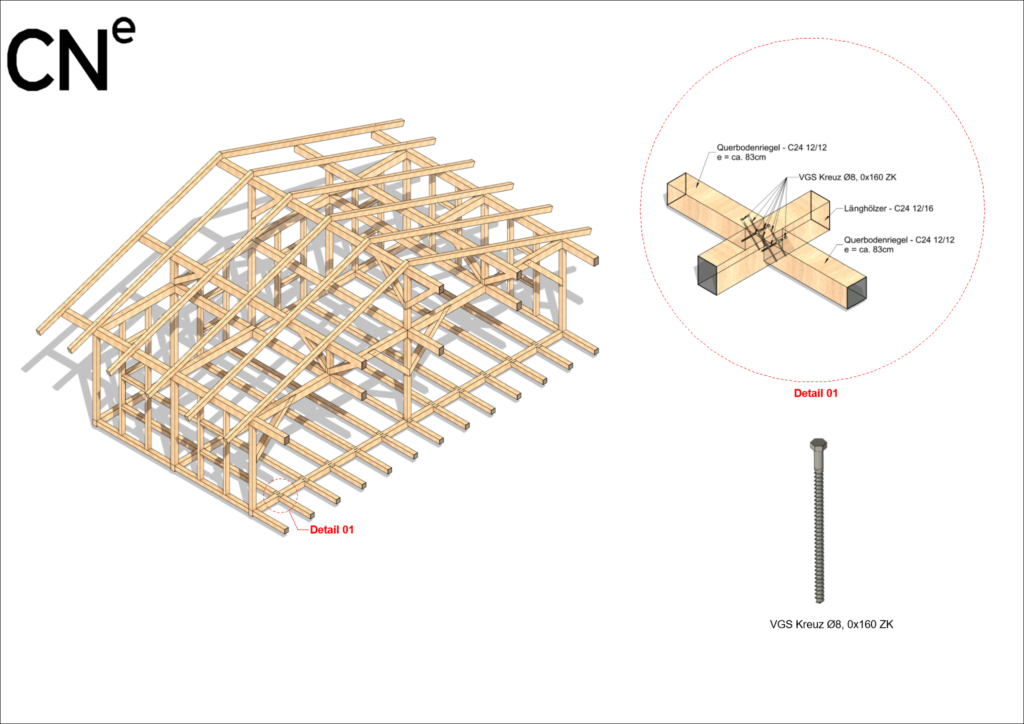
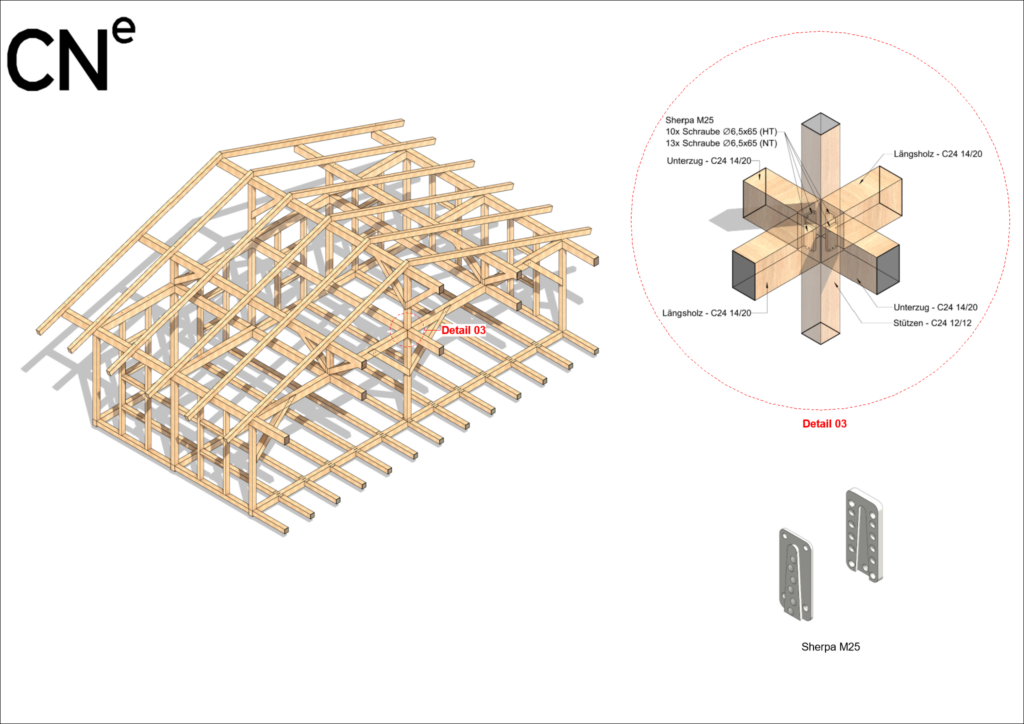
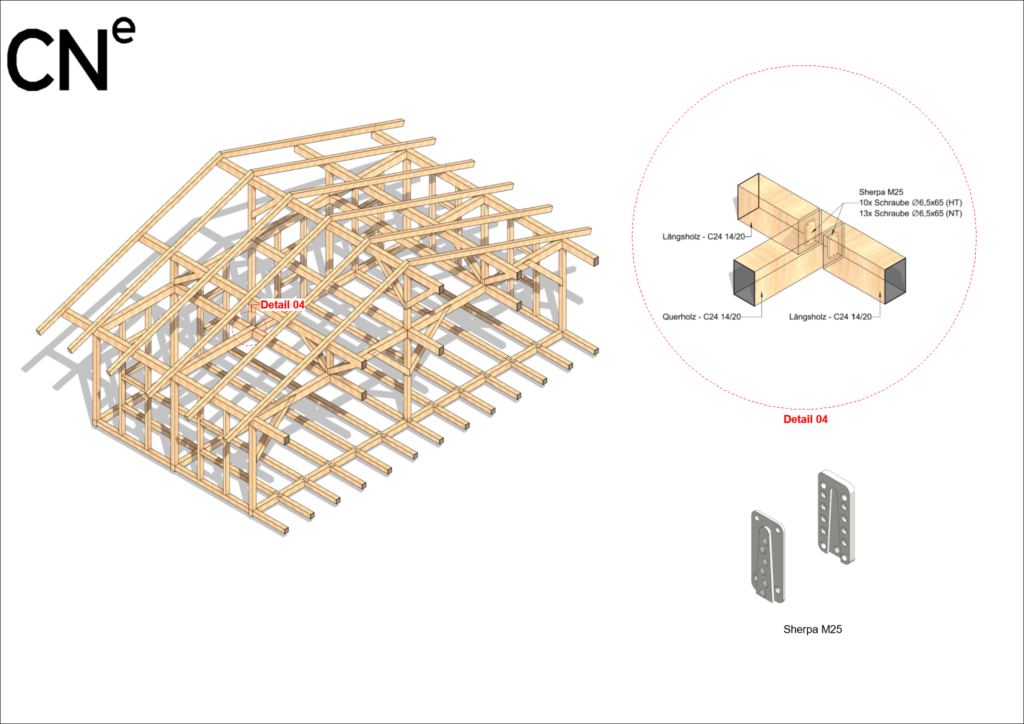
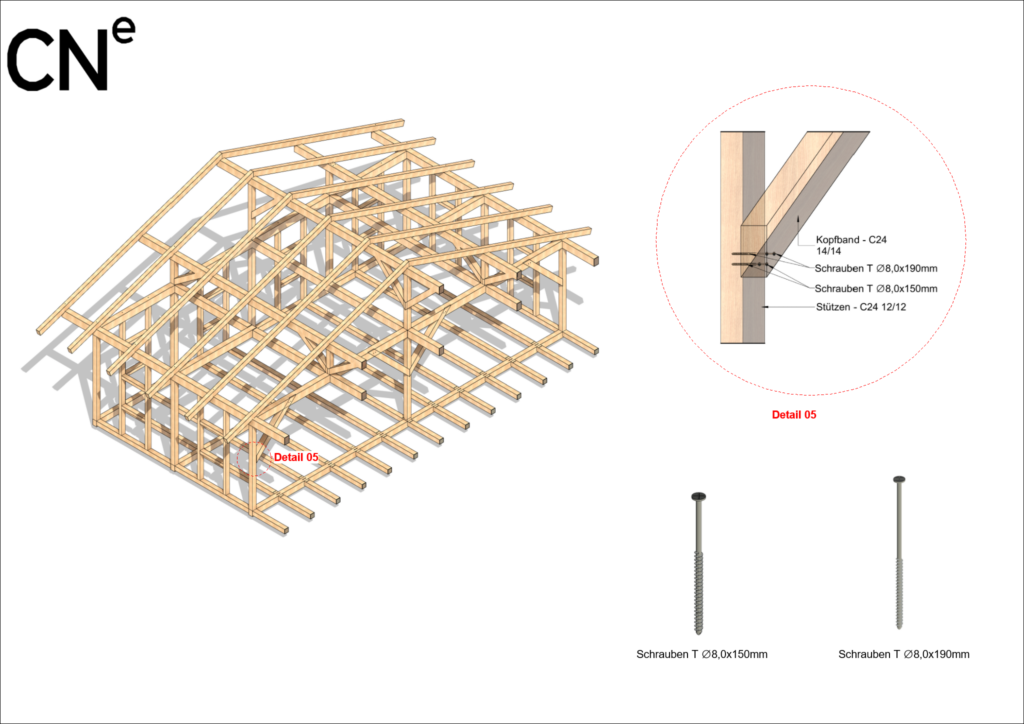
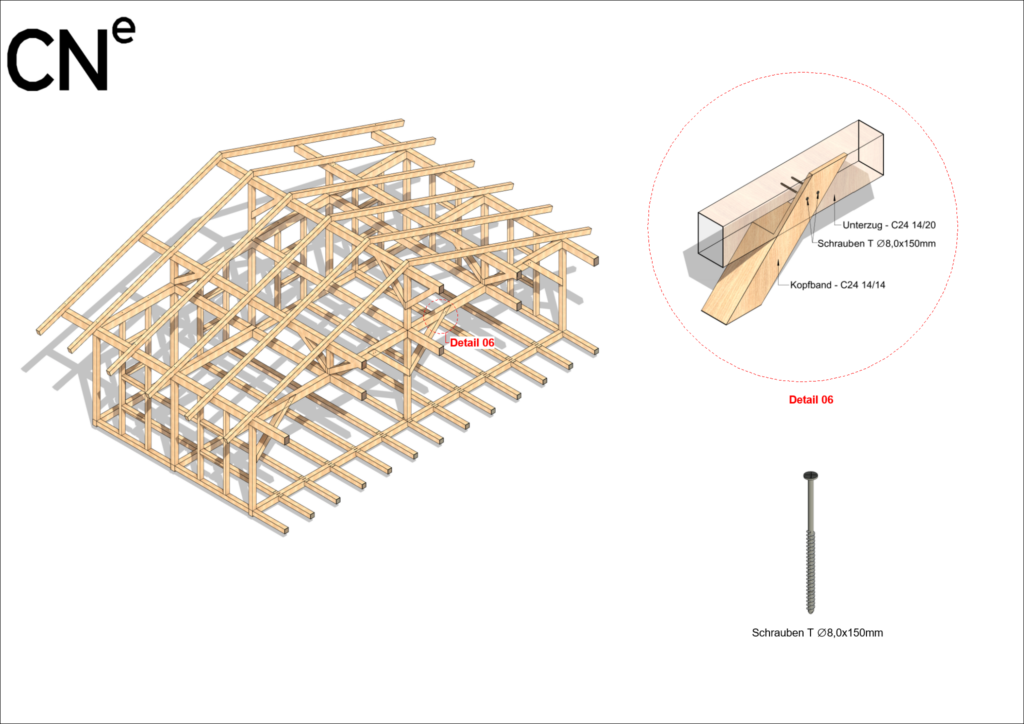
This mobile building is a fully timber-framed structure, with only the foundation built in solid construction — unreinforced concrete slabs. The load-bearing frame measures 10.0 m x 15.0 m in plan and stands 4.50 m high. The roof structure consists of primary and secondary beams connected to the timber columns via knee braces, under a saddle roof, with bracing provided by moment-resisting frames rather than diagonal bracing or shear walls.
CN Europlan delivered LP5 fabrication and assembly planning together with BIM-based quantity take-off for this prototype mobile residential structure. Mobile and relocatable buildings carry a distinct documentation requirement compared to fixed structures: every connection has to be designed for disassembly and re-assembly, not just initial erection, and the moment-resisting frame bracing system — used here instead of conventional shear walls — has to be detailed precisely since it carries the entire lateral stability of the structure.
Key Takeaways
- Moment-resisting frame bracing without shear walls: Lateral stability relying entirely on rigid frame connections (rather than diagonal bracing or shear walls) requires precise connection detailing at every column-beam joint — there is no secondary bracing system to fall back on.
- Knee-braced beam-to-column connections: The primary and secondary roof beams transfer load into the columns via knee braces, a connection type that has to be fabricated to design tolerance off-site, since on-site adjustment of a knee brace is far costlier than catching it at the planning stage.
- BIM-based quantity take-off for prototype fabrication: As a prototype for a mobile housing product, accurate take-off directly informs the unit's reproducibility and costing for future builds, not just this single structure.