Neue Mitte Stellingen — Hamburg
Project: 21-50 NMS

Location: Hamburg, Stellingen

GFA: 35,000 m² Services: Structural Design LP5 (Construction Documentation)

Architect: Schenk Fleischhaker Architekten

Structural Engineer: KFP Ingenieure GmbH

Construction Company: AUG. PRIEN Bauunternehmung (GmbH & Co. KG)

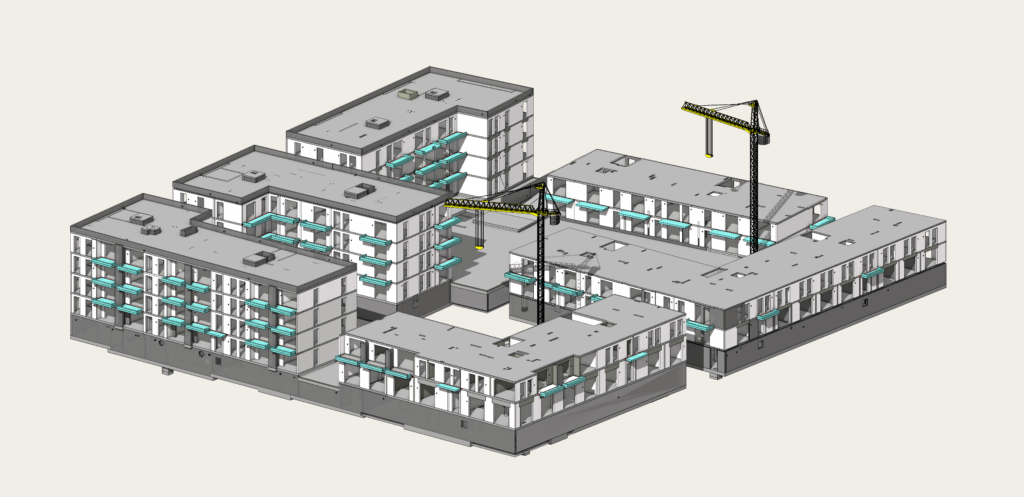
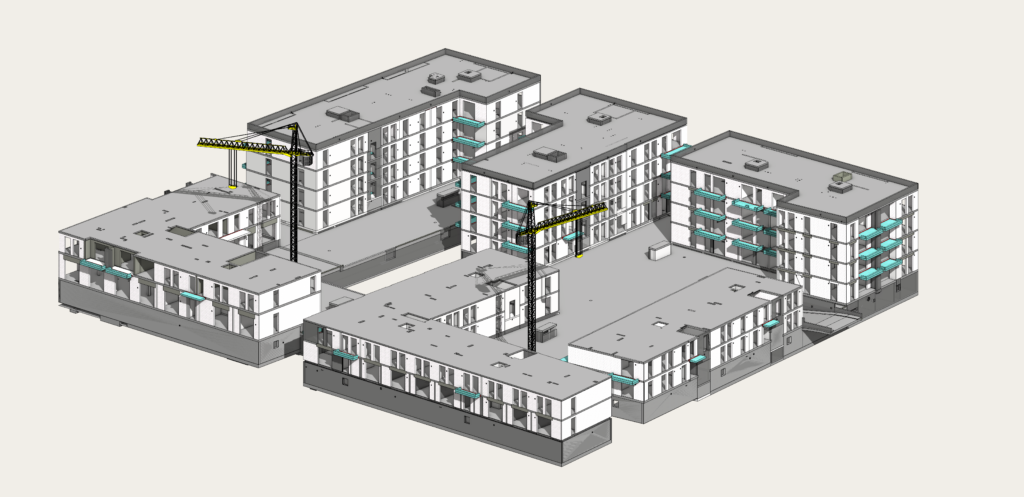
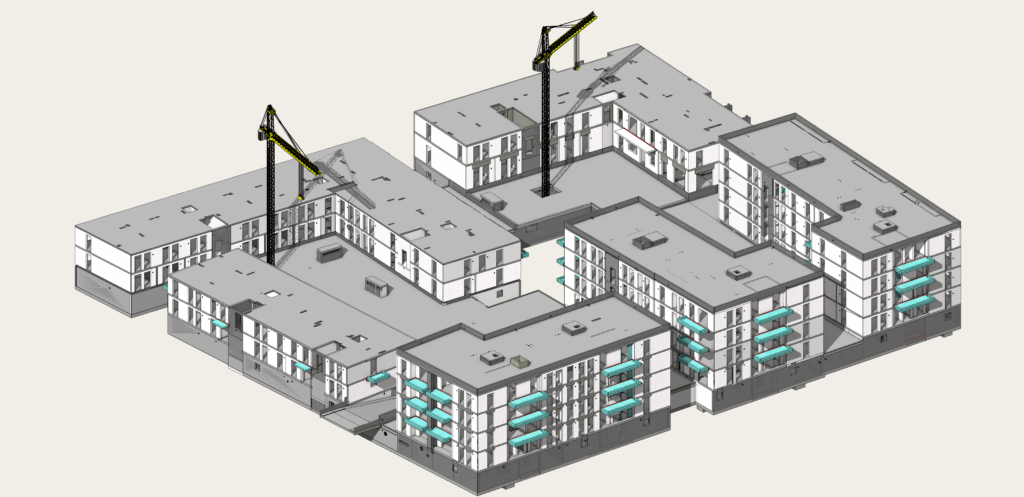
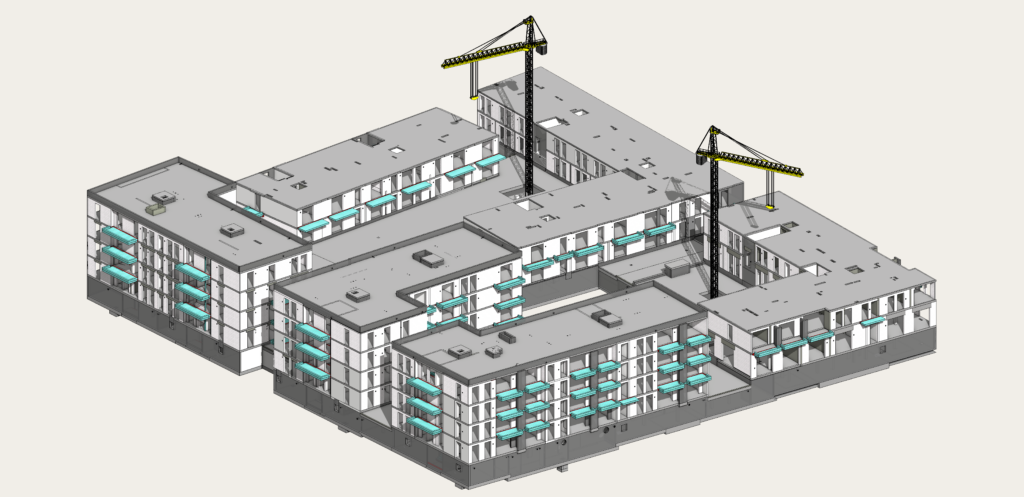
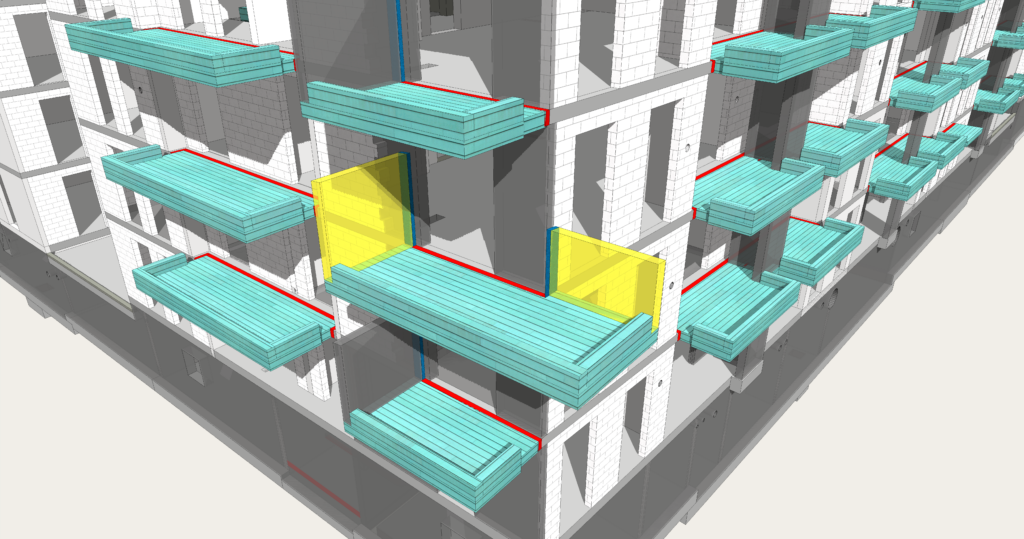
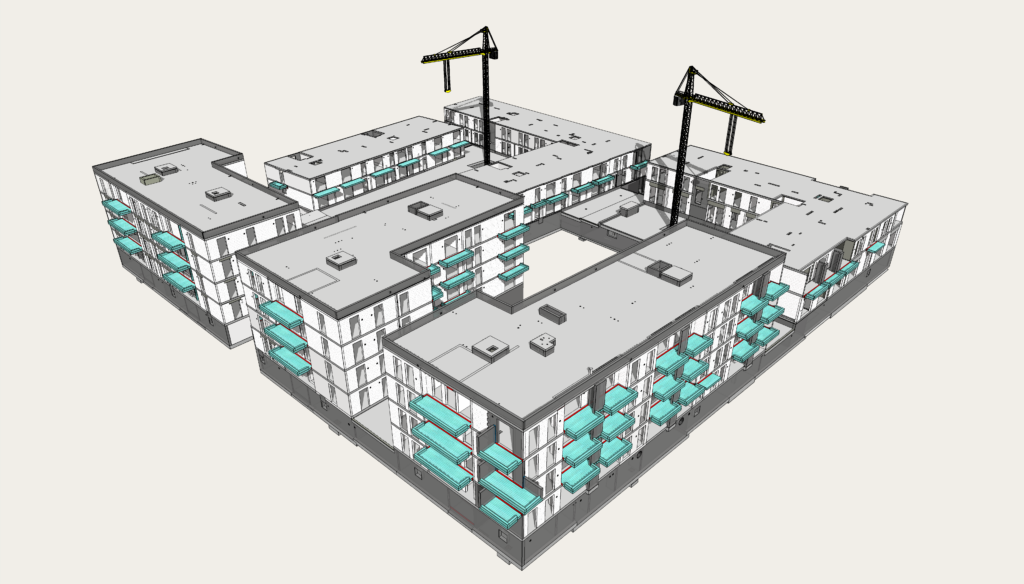
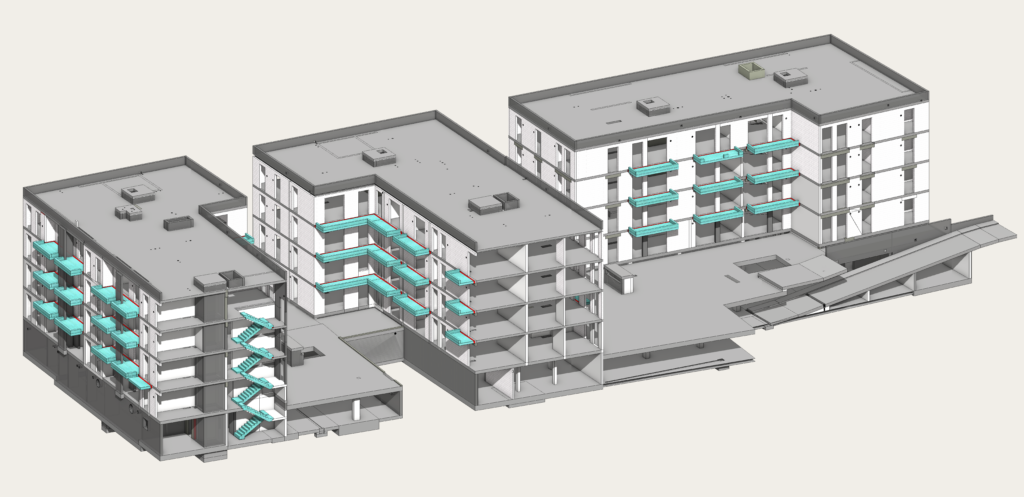
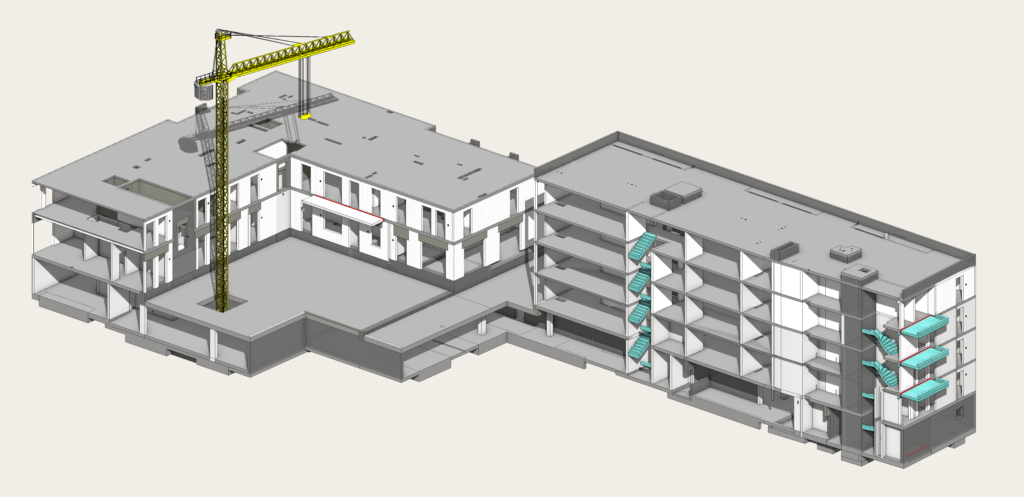
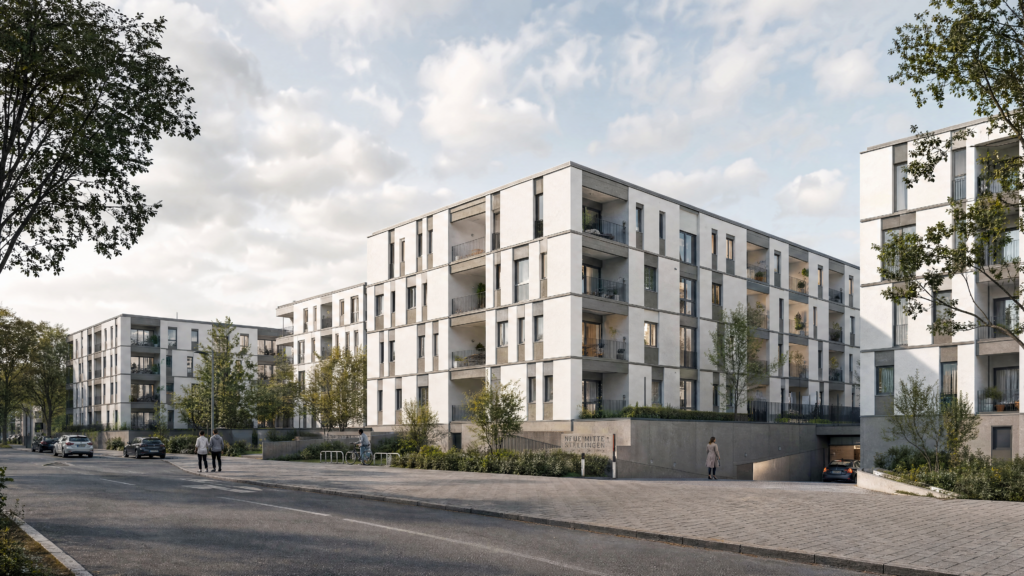
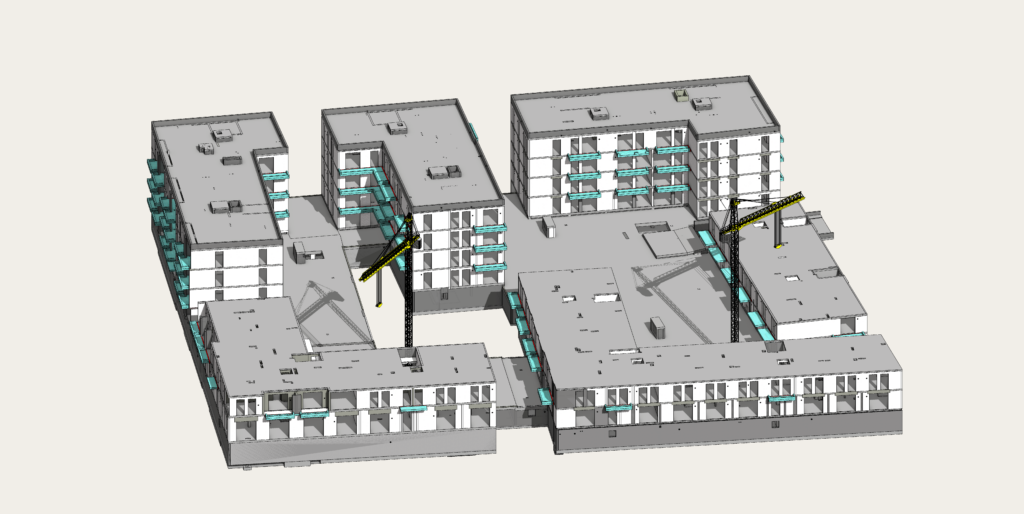
Neue Mitte Stellingen is a 35,000 m² residential development consisting of six individual buildings, up to four storeys each, sharing a single underground car park. The car park is built as a watertight structure (Weiße Wanne), accessed via a ramp system, and the entire complex sits on a mat foundation. The residential buildings above are mixed construction — reinforced concrete combined with masonry.

CN Europlan delivered LP5 construction documentation for the project. The core engineering challenge is structural: six buildings founded on one continuous mat slab and one shared watertight basement means every building's settlement behaviour, every penetration through the slab, and every ramp opening in the Weiße Wanne has consequences for the other five buildings. A mat foundation under six independent superstructures is not six separate foundation problems — it's one differential-settlement problem with six load sources.

Key Takeaways

  • Shared mat foundation under six buildings: Differential loading from six independently-designed superstructures on one continuous slab requires the LP5 documentation to track settlement and load distribution as a single system, not building-by-building.
  • One watertight basement, multiple ramp penetrations: Every ramp opening into a Weiße Wanne is a waterproofing risk zone. With one shared basement, these had to be resolved consistently across the full footprint.
  • Mixed RC/masonry superstructure at scale: 35,000 m² of mixed reinforced concrete and masonry construction requires interface detailing repeated consistently across six buildings — a documentation discipline that prevents one building's detail set from drifting from another's.