Refurbishment and Conversion of a Listed Villa Ensemble — Hamburg-Blankenese
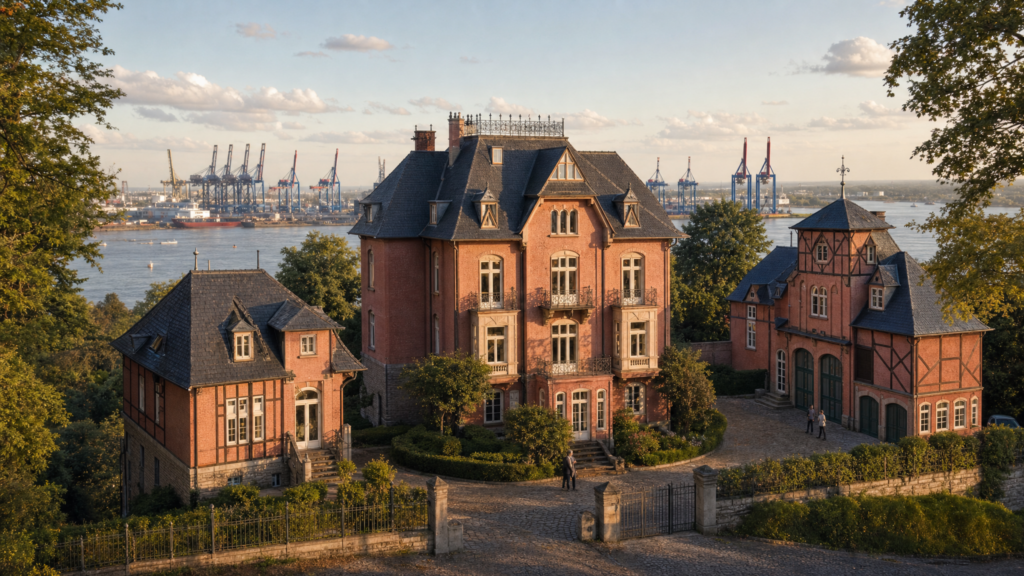
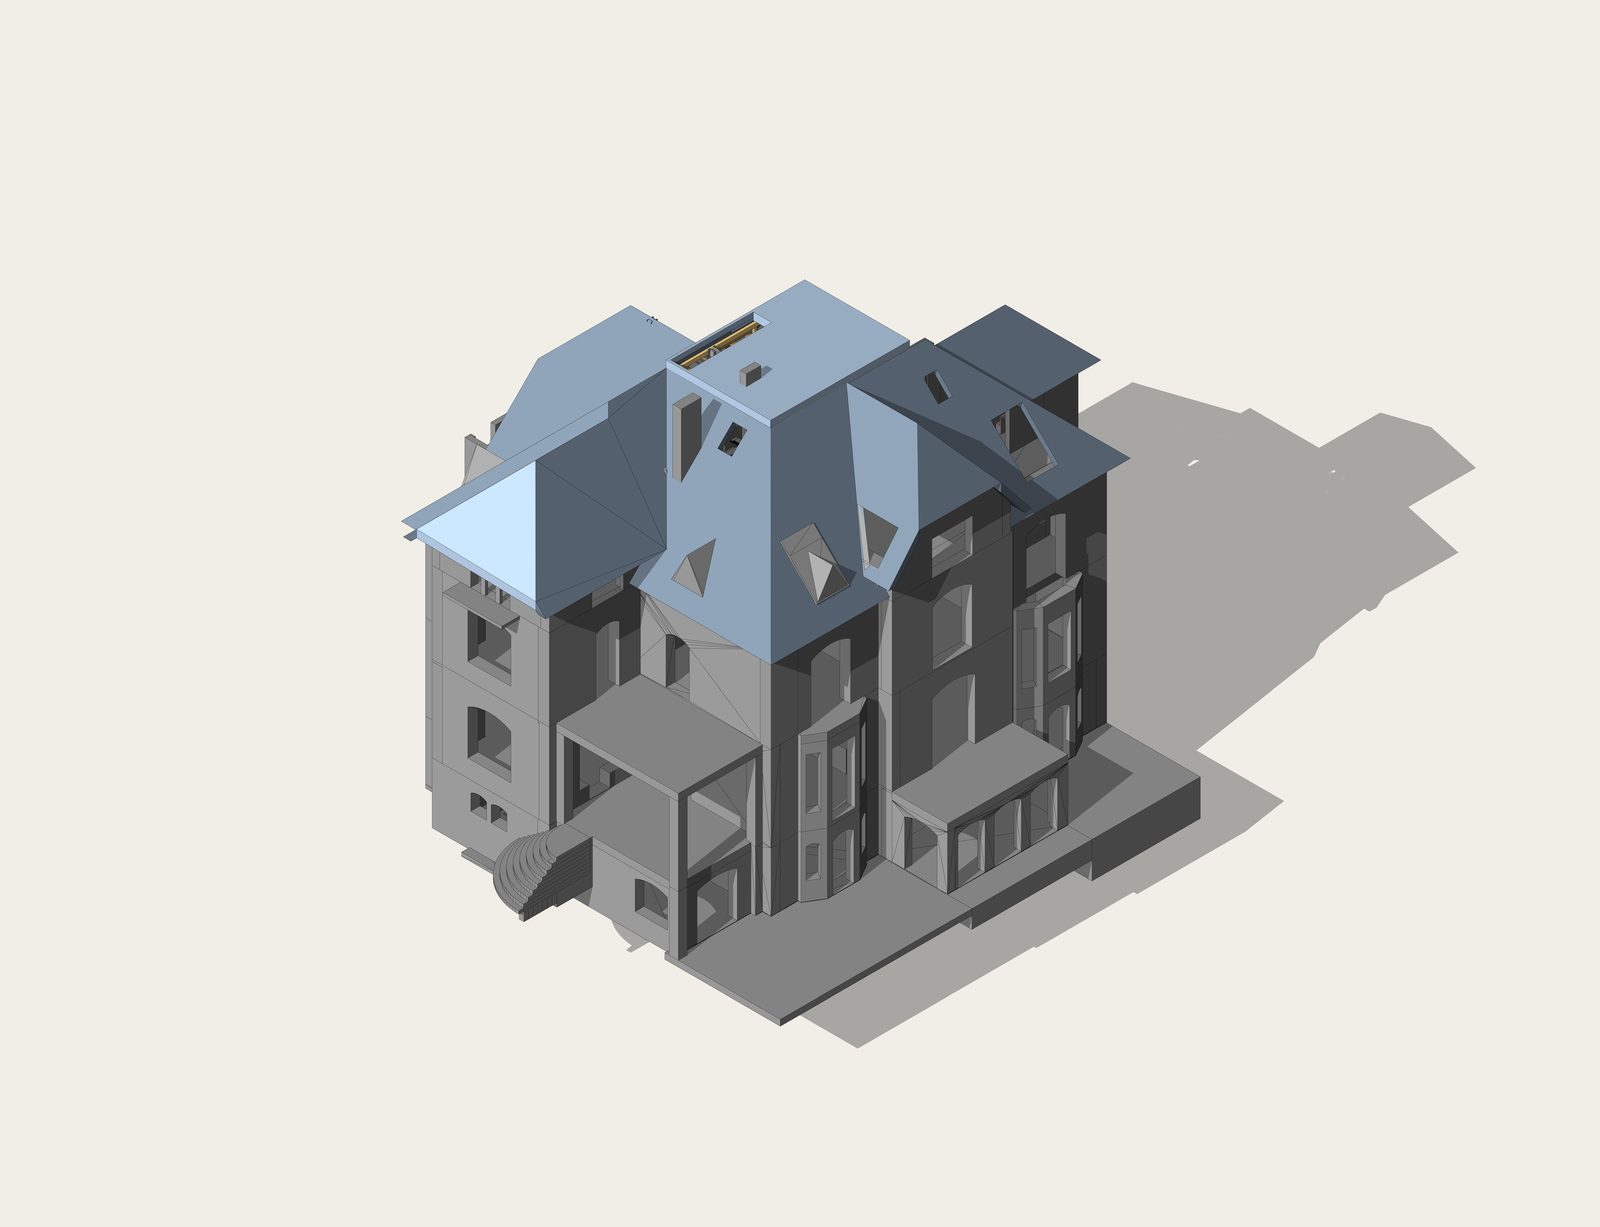
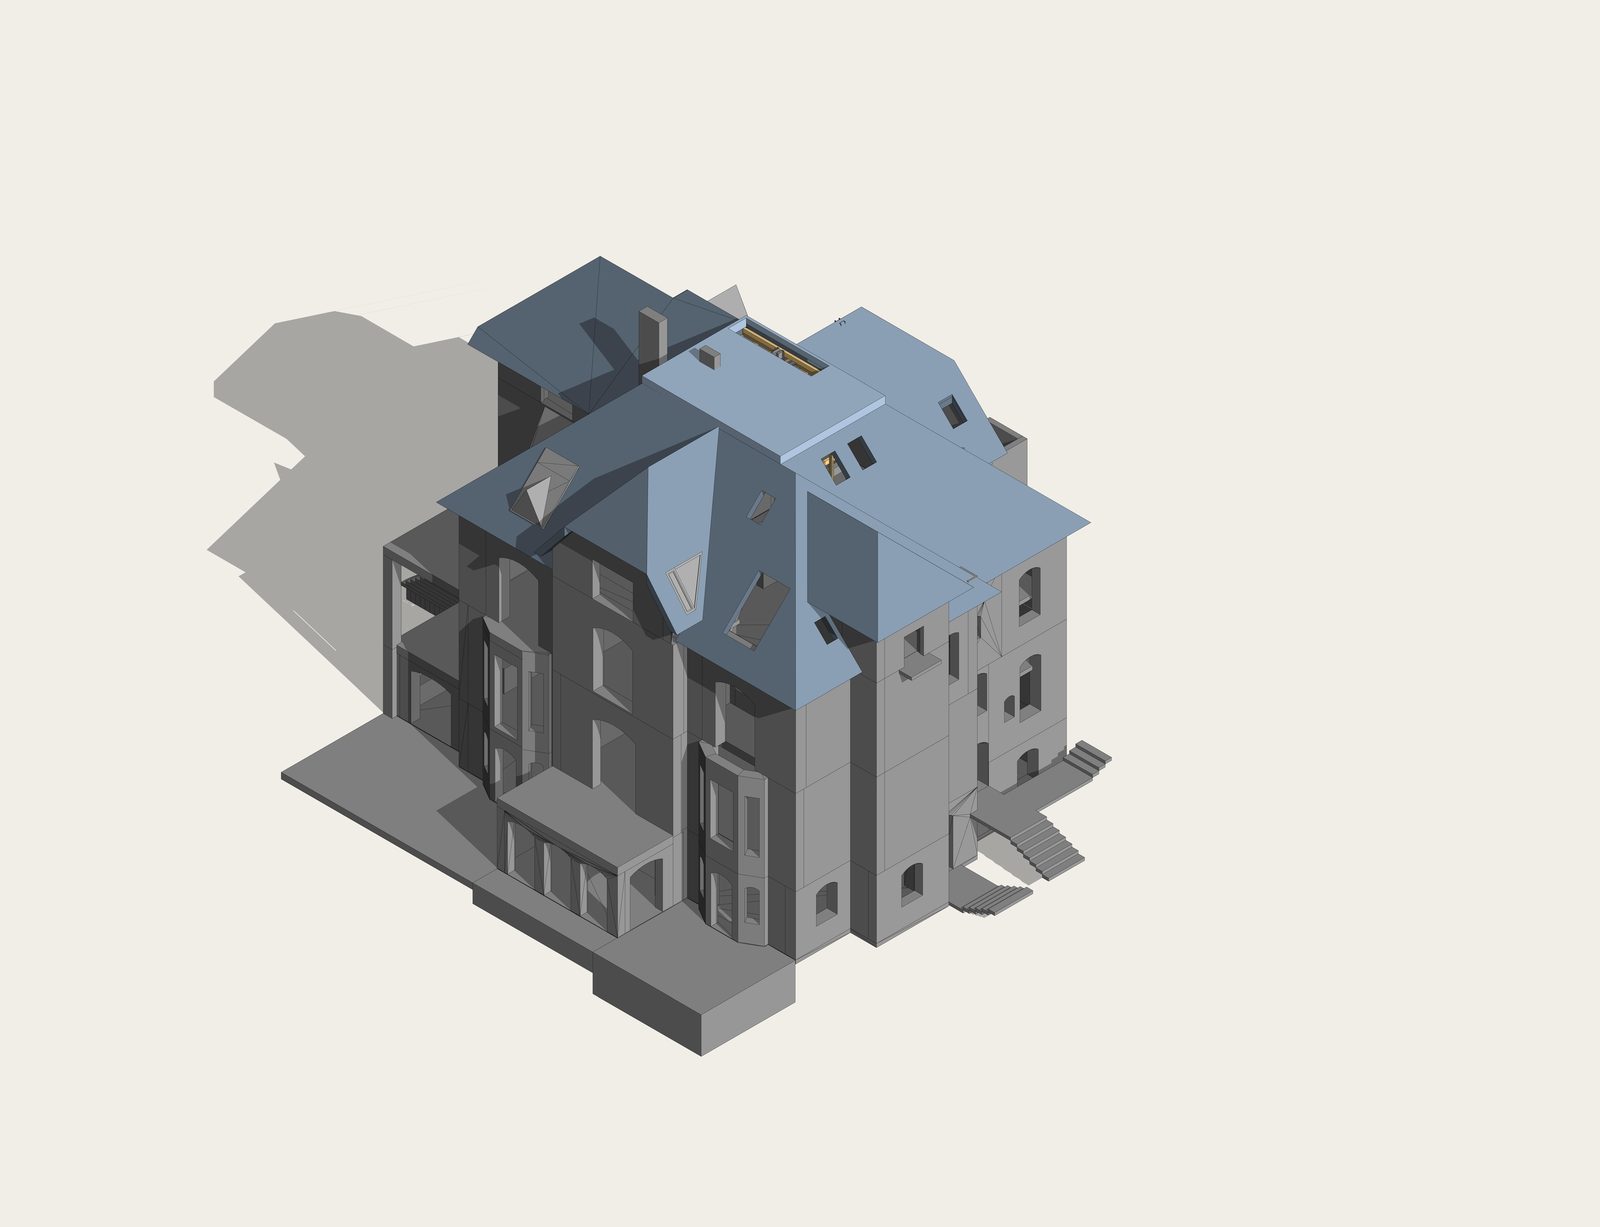
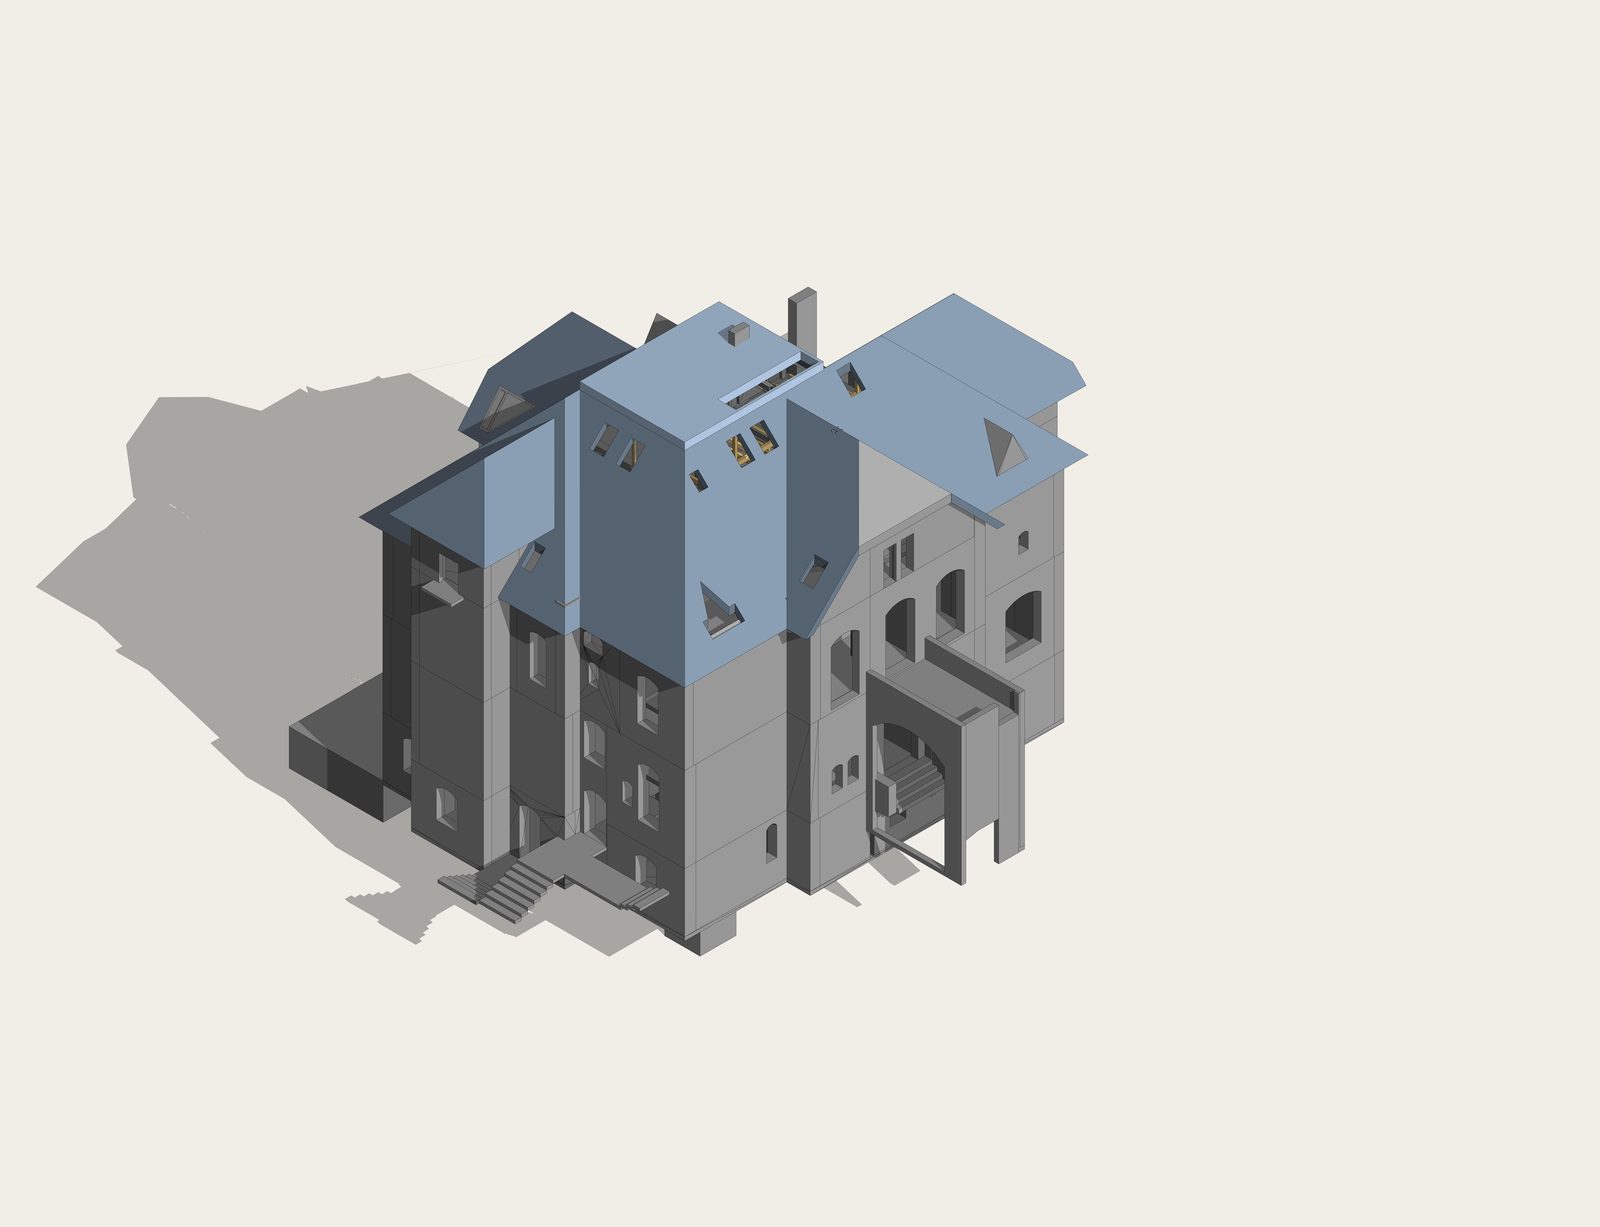
Project: 22-71 SVE | Location: Hamburg-Blankenese, Elbchaussee Services: Structural Design LP2–LP4, Existing Building Digitisation (BIM), Building Physics Architect: jung bauatelier gmbH | Structural Engineer: CN Europlan GmbH Construction: Willi Schüütt KG Bauunternehmung GmbH
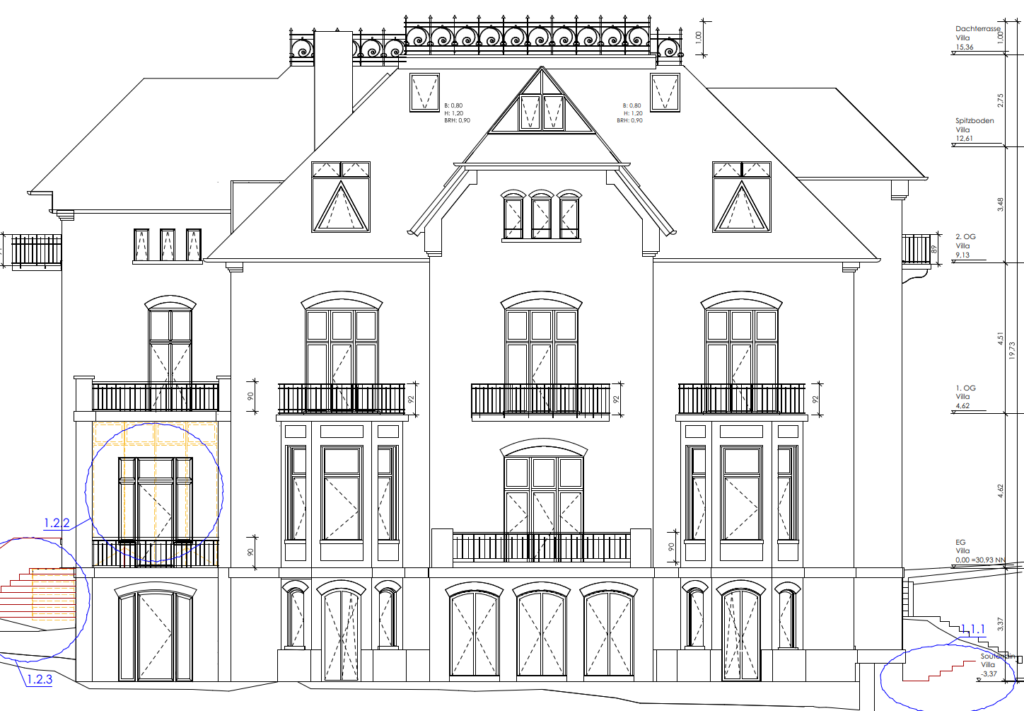
A historic estate in Hamburg-Blankenese comprises three buildings — the main villa, the coachman's house, and the carriage house — constructed in 1856 in a combination of solid masonry and timber frame construction. The ensemble was listed as a cultural monument in 1995. The refurbishment programme converted and modernised all three buildings while retaining their listed character and constructing within the constraints of heritage protection.
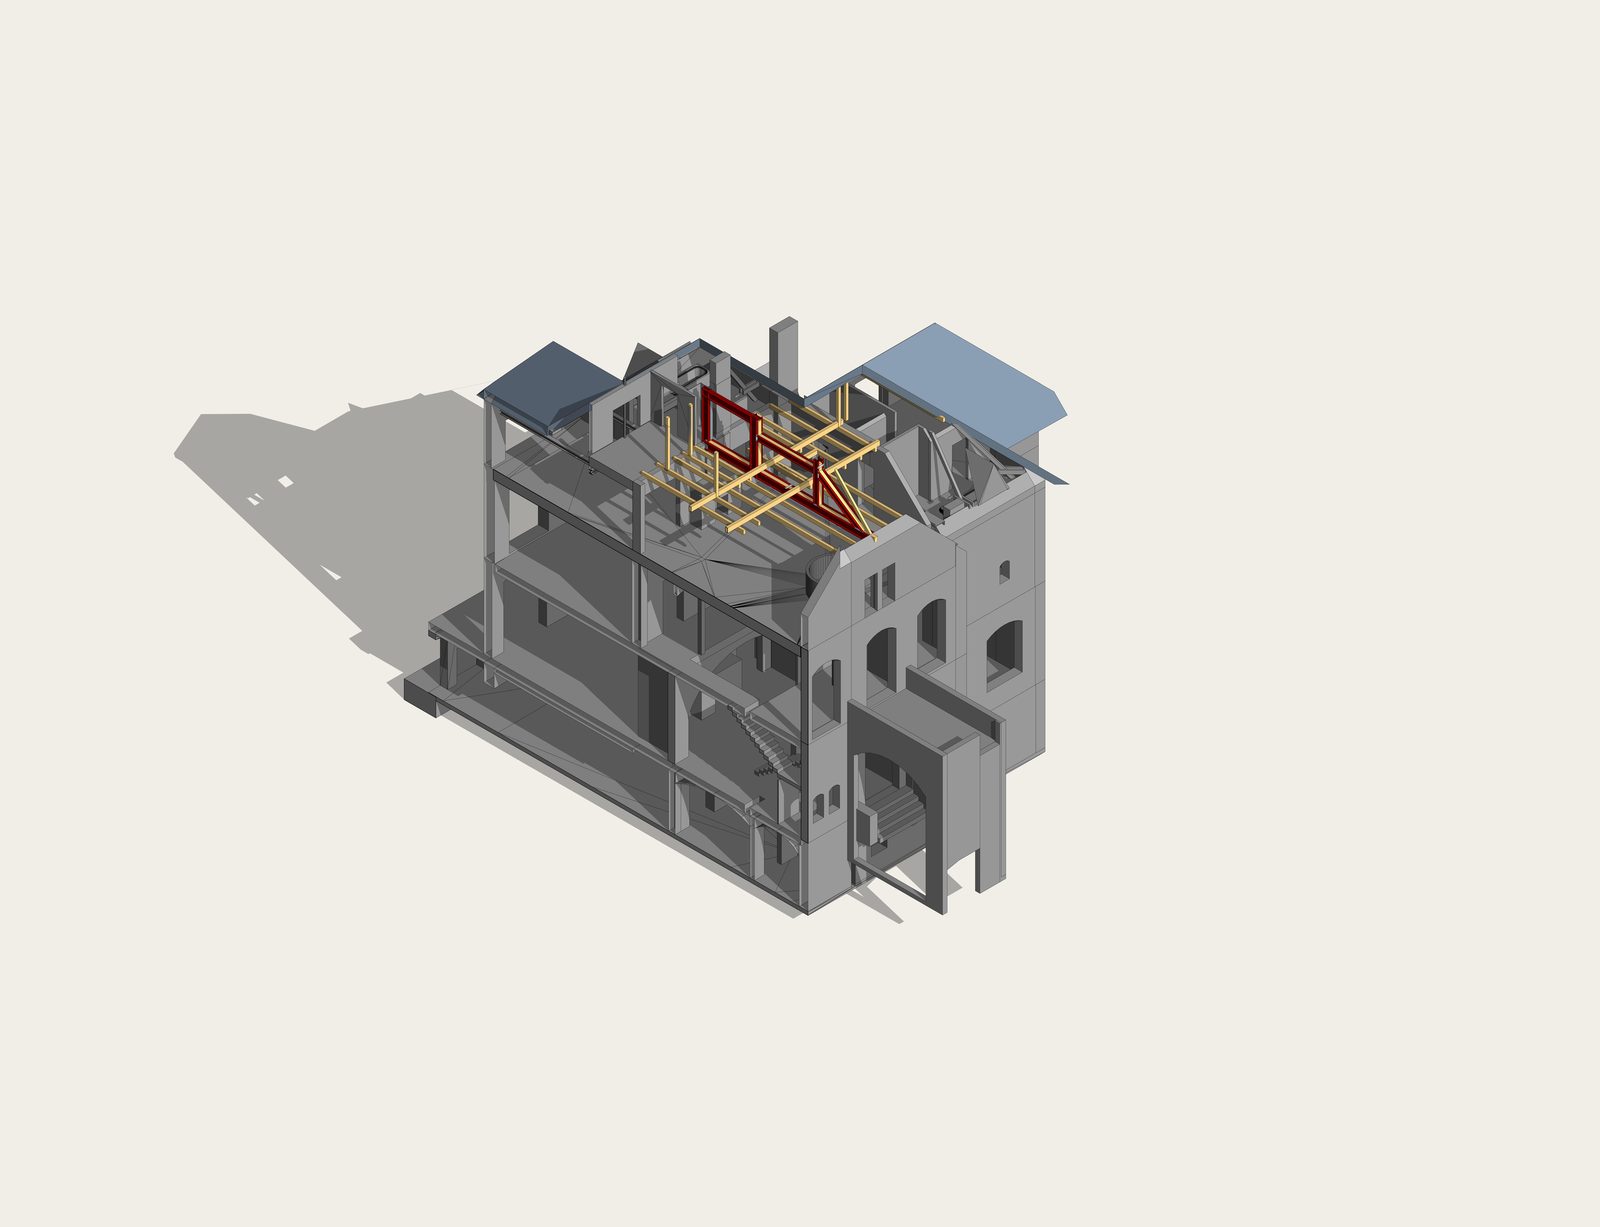
The structural assessment of the 170-year-old buildings required recalculation of existing timber beam floors and timber truss systems — structural elements whose original dimensions, species, and condition were established by survey rather than documentation. Existing timber beams and trusses requiring strengthening were designed with appropriate reinforcement compatible with heritage constraints.
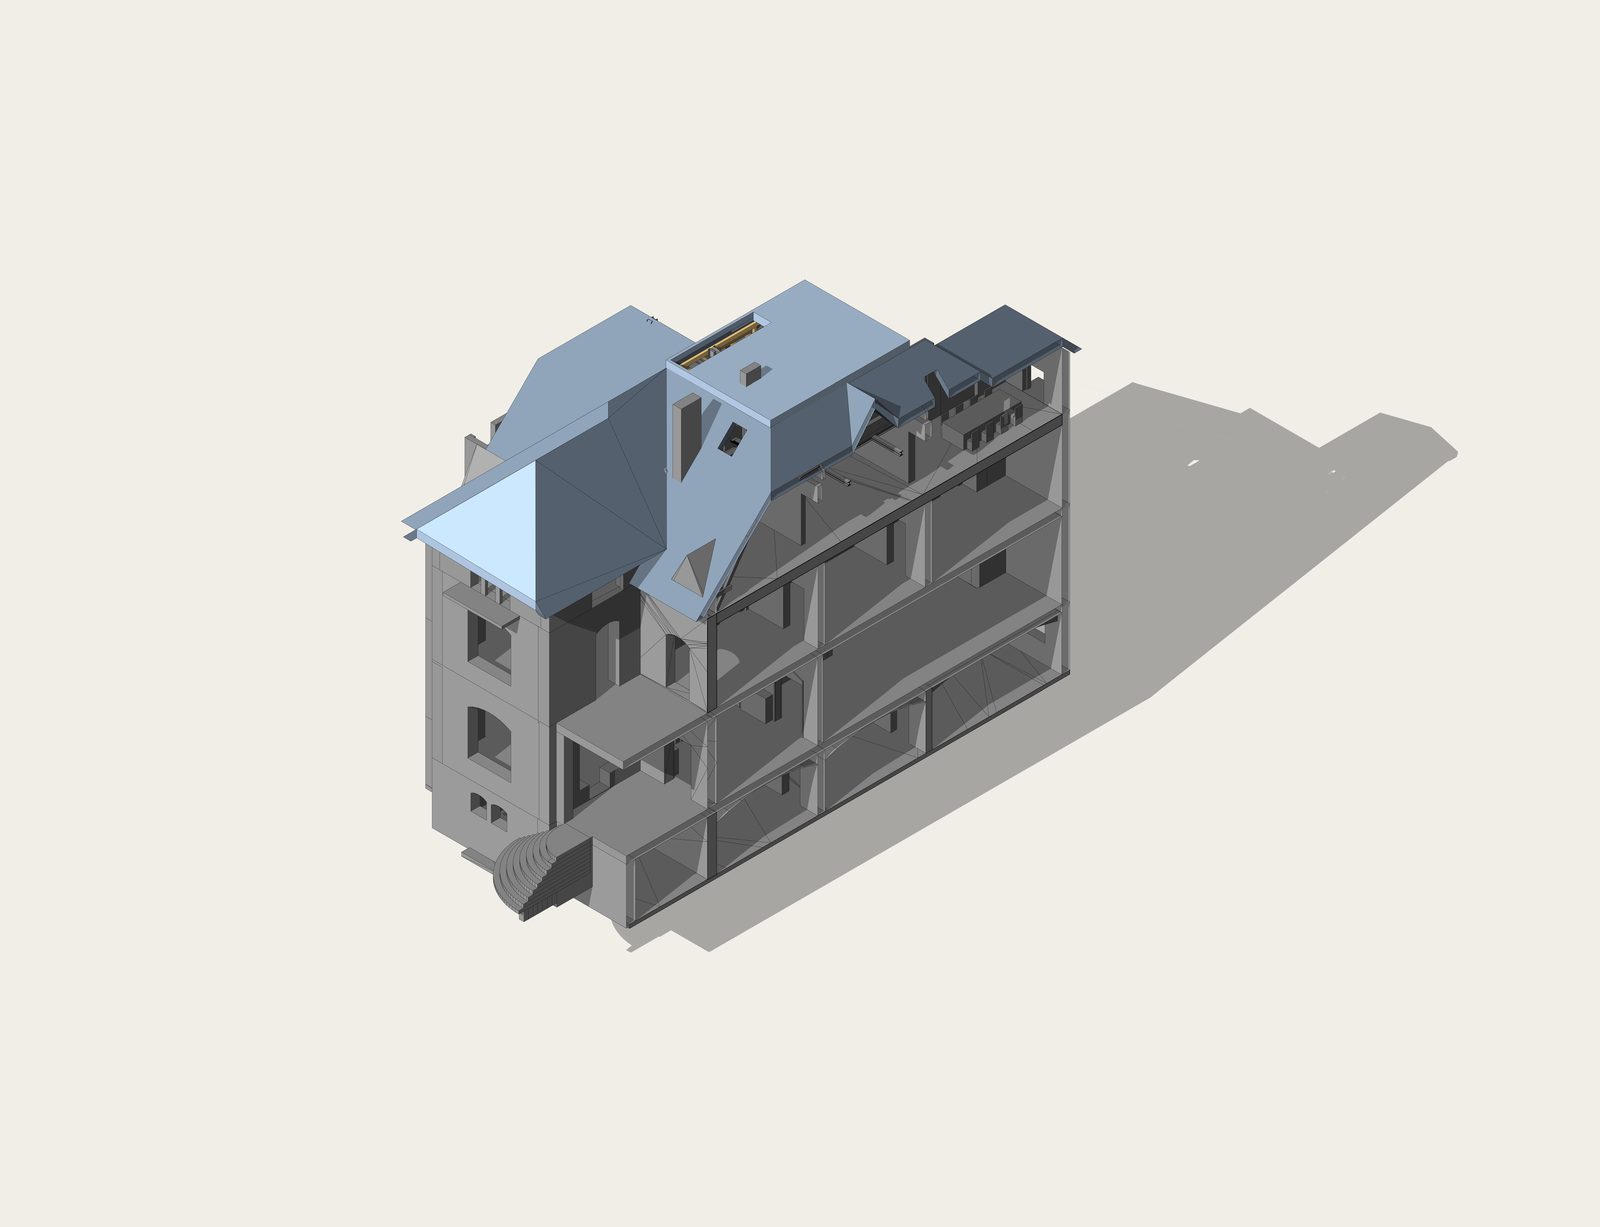
As a prerequisite for structural and architectural design, the existing ensemble was digitised in full as a BIM model — capturing the as-built condition of all three buildings in three dimensions, with structural elements modelled at a level of detail sufficient for LP4 design. Changes to the structure were modelled by construction phase, providing a clear record of what was altered and when.
The building physics scope included energy performance calculations in accordance with the GEG (Gebäudeenergiegesetz), addressing the challenge of improving thermal performance in a listed building where insulation options are constrained by heritage requirements.
Key Takeaways
- BIM-based survey and design for a 19th-century building: Creating a BIM model from an 1856 structure — where original drawings do not exist and every dimension must be measured — is a technically demanding survey task. The resulting model provides the geometric basis for all subsequent structural and architectural design, eliminating the dimensional ambiguities that generate variation orders on heritage projects.
- Structural assessment and strengthening of historic timber: Timber beam floors and roof trusses in 170-year-old buildings cannot be assumed to meet current structural requirements. CN Europlan's assessment established actual load-bearing capacity, identified elements requiring strengthening, and designed compatible interventions.
- Heritage-compliant building physics: GEG compliance in a listed building requires solutions that improve energy performance without destroying the fabric that qualifies the building for heritage listing. The building physics scope addressed this constraint directly.
- Three-building coordination across a phased conversion: Digitisation, structural assessment, and design were coordinated across all three buildings in the ensemble — the structural and heritage logic of the whole is more complex than any single building within it.