Two Residential Buildings with Day Care Facility — Cuxhaven
Project: 000292 BCC
Location: Cuxhaven
GFA: 2,350 m²
Services: Structural Design LP1–LP6
Architect: Tiller & de Buhr
Structural Engineer: Viebrock Bauingenieure & CN Europlan
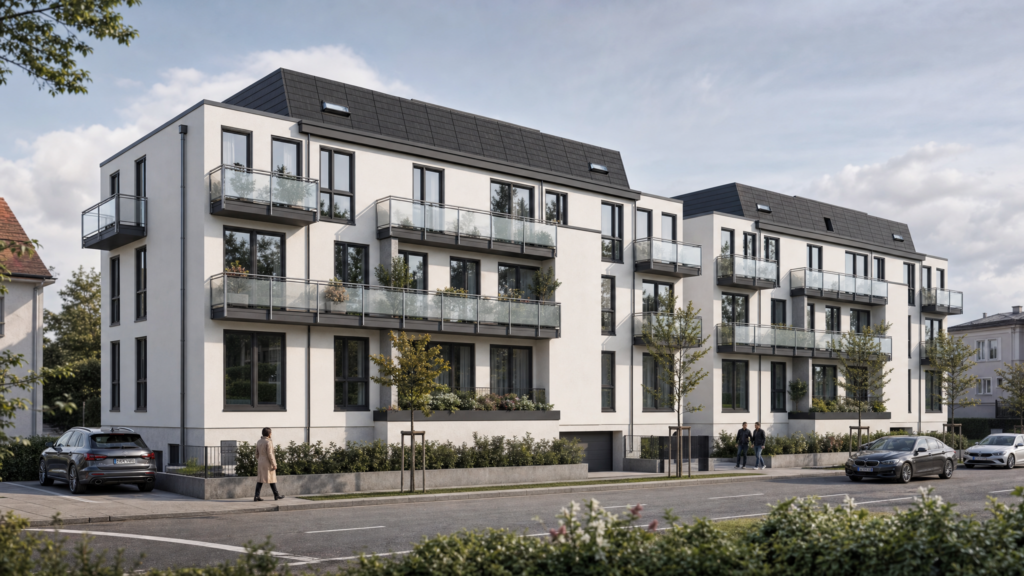
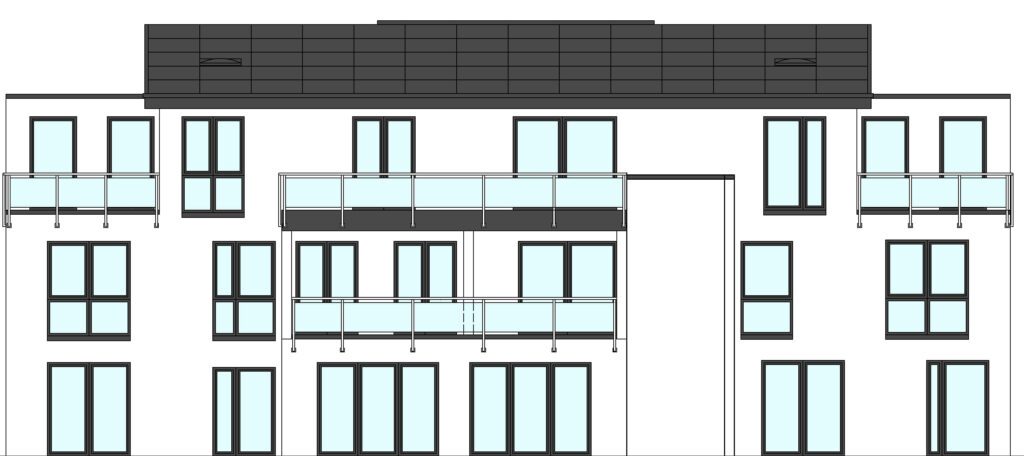
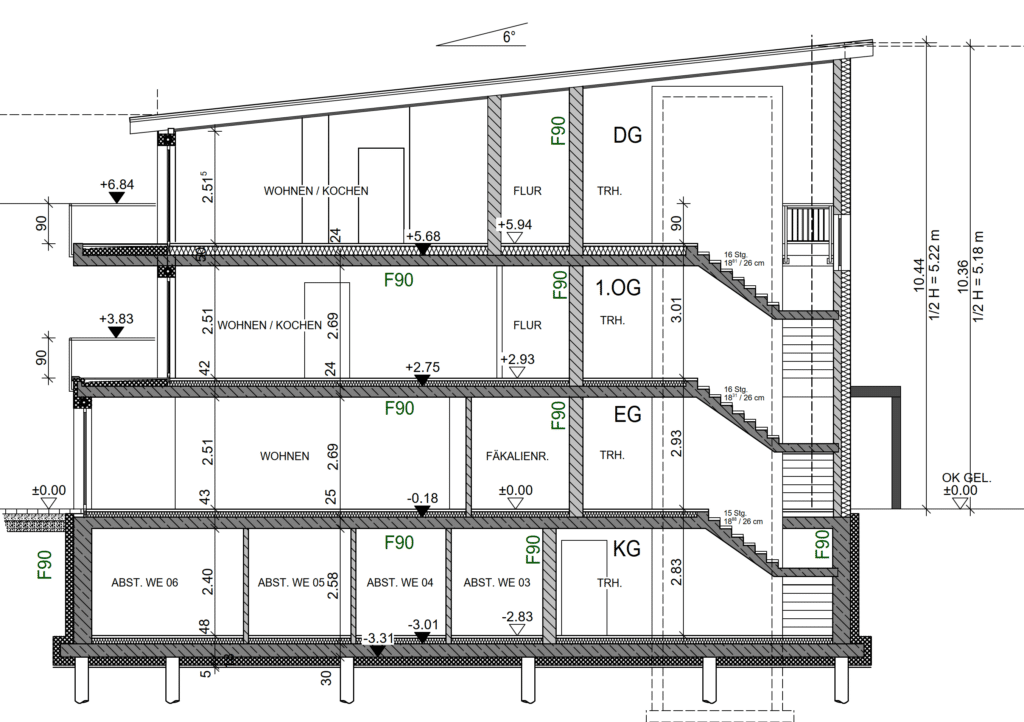
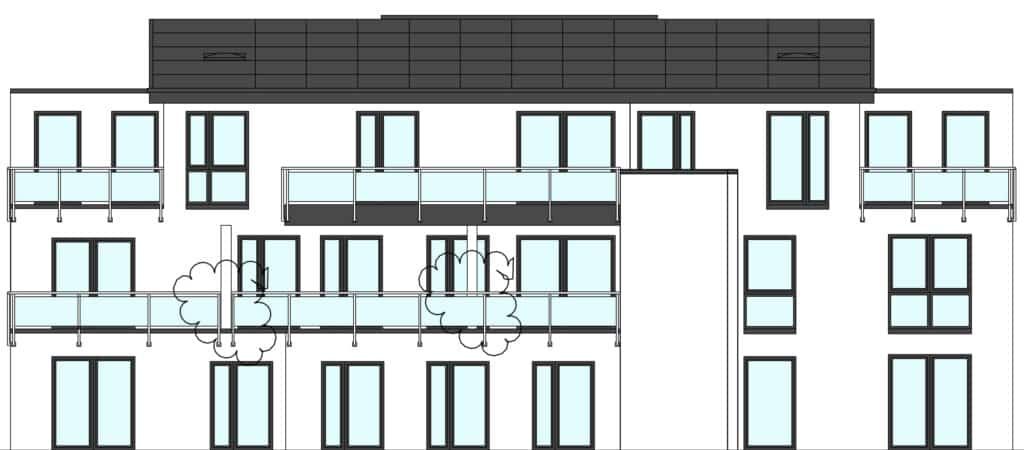
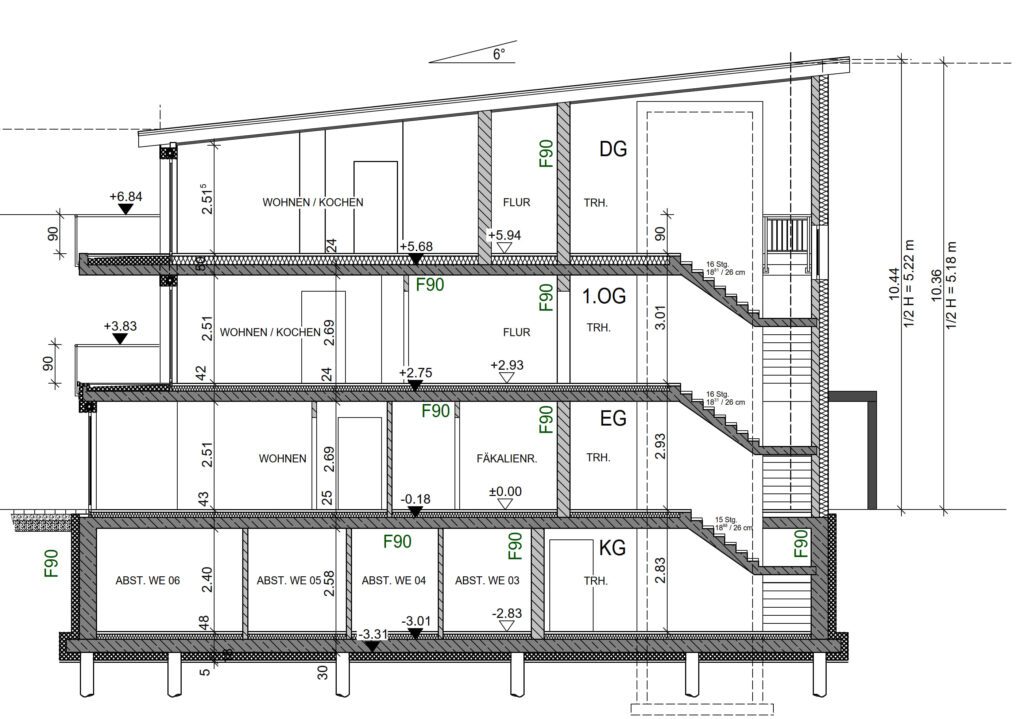
Two new-build apartment blocks in Cuxhaven accommodate a mix of residential units, four shared living groups, and a day-care facility within a compact solid-construction scheme. Each building is organised around a single staircase with lift and comprises a basement, ground floor, one upper floor, and an attic storey. The attic is formed by a timber monopitch roof structure.
The site presented poor subsoil conditions. Load-bearing capacity was insufficient for a conventional shallow foundation, requiring a deep-foundation solution designed from early planning stages. The basement is constructed as a Weiße Wanne (white-tank waterproof concrete structure), providing groundwater protection without separate waterproofing membranes — a technically demanding construction method that must be coordinated across all trades from the outset.
Concon delivered structural design across all planning and execution stages (LP1–LP6), covering concept through construction documentation, including the deep foundation design, waterproof basement detailing, and timber roof structure.
Key Takeaways
- Full-scope structural delivery (LP1–LP6): Developers receive consistent structural oversight from feasibility through construction, reducing interface risk between planning and execution.
- Deep foundation on poor subsoil: Foundation design was addressed early and integrated into the overall structural concept — not retrofitted at LP5, which is where cost overruns typically originate.
- Weiße Wanne basement:Waterproof concrete construction eliminates the long-term maintenance liability of membrane-based waterproofing — particularly relevant for residential schemes with guaranteed rental income targets.
- Mixed-use structural coordination: The day-care and residential programme imposed differing load assumptions and floor-plan flexibility requirements, resolved within a single unified structural scheme.ept gelöst.