Eight-Building Residential Complex on Shared Underground Car Park — Bad Aibling
Project: 21-55 WHA | Location: Bad Aibling, Dr.-Wilhelm-Knarr-Weg | GFA: 19,500 m² Services: Structural Design LP5 (Construction Documentation) Investor: BPD Immobilienentwicklung GmbH Architect & Structural Engineer: concon – construction consulting

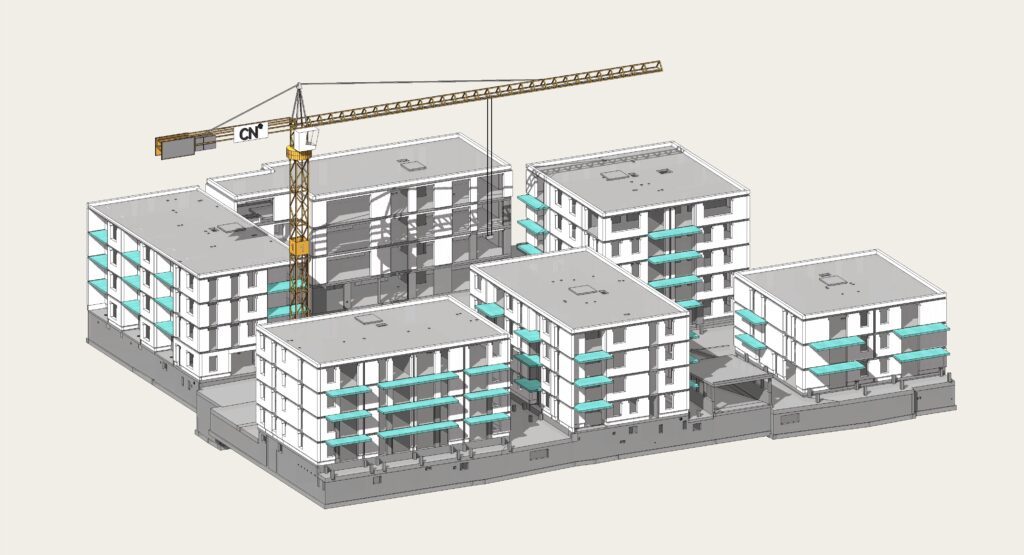
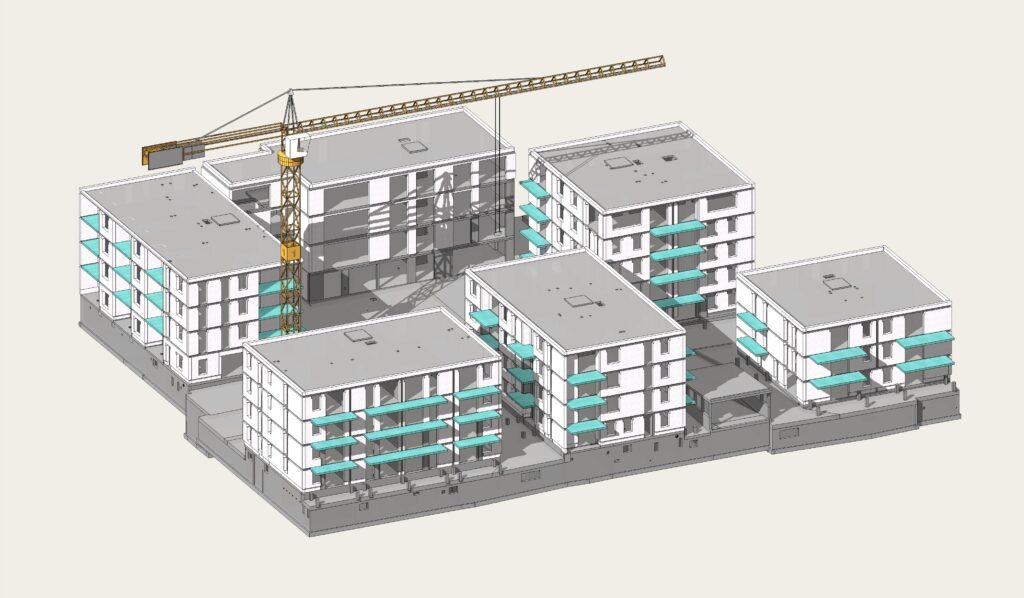
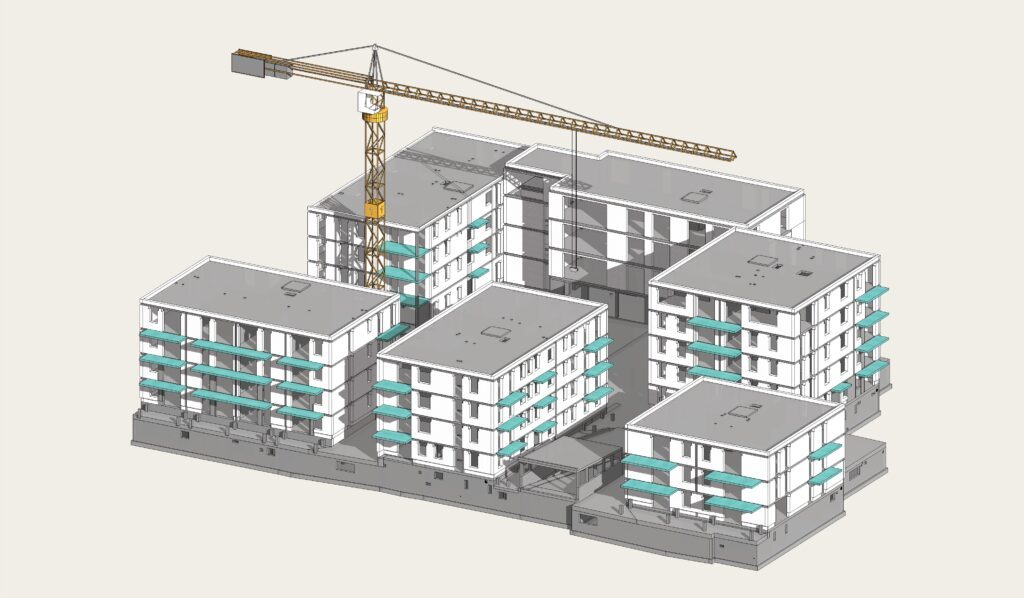
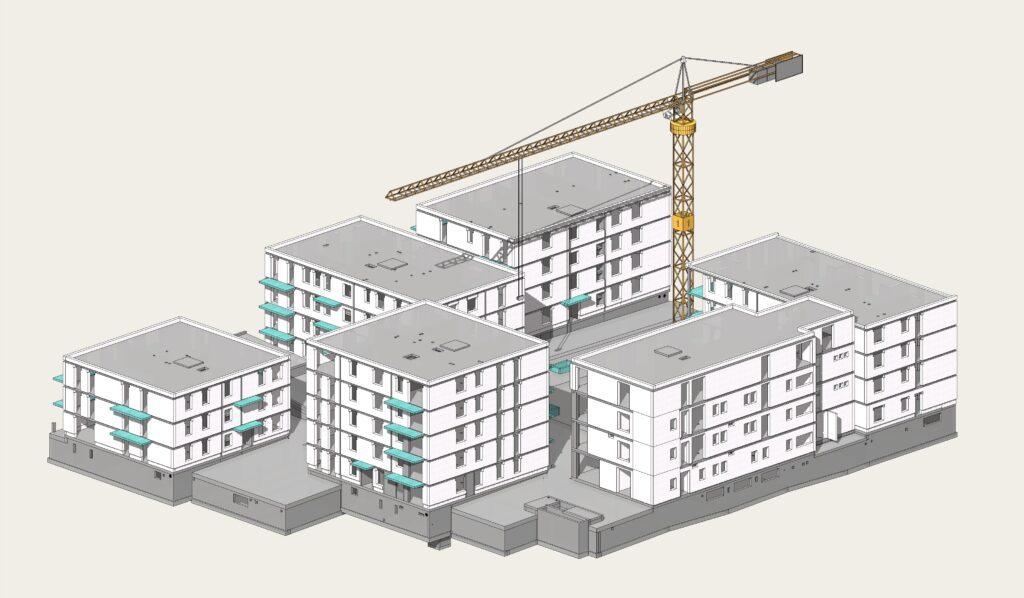
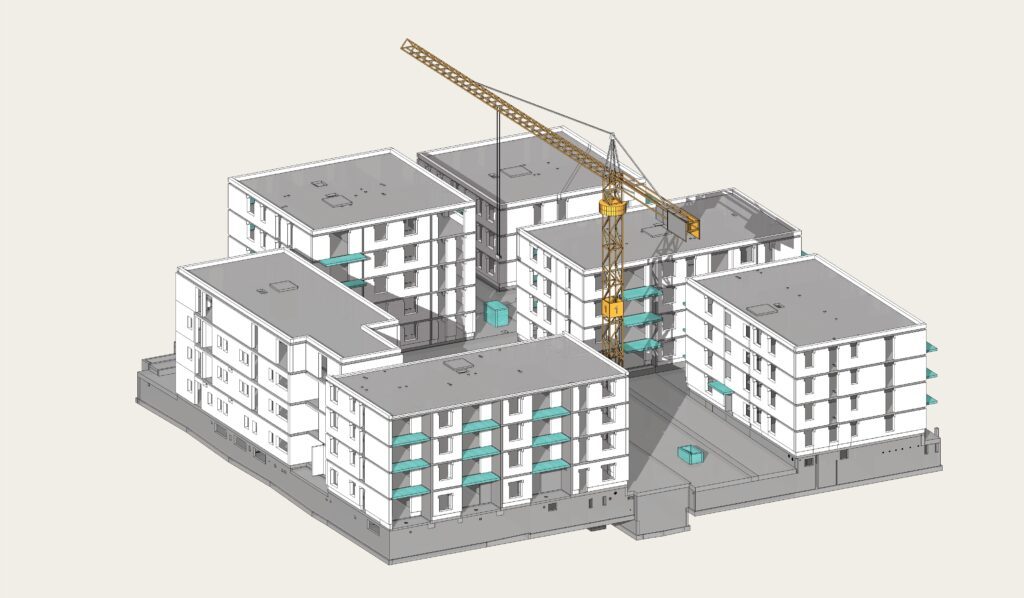
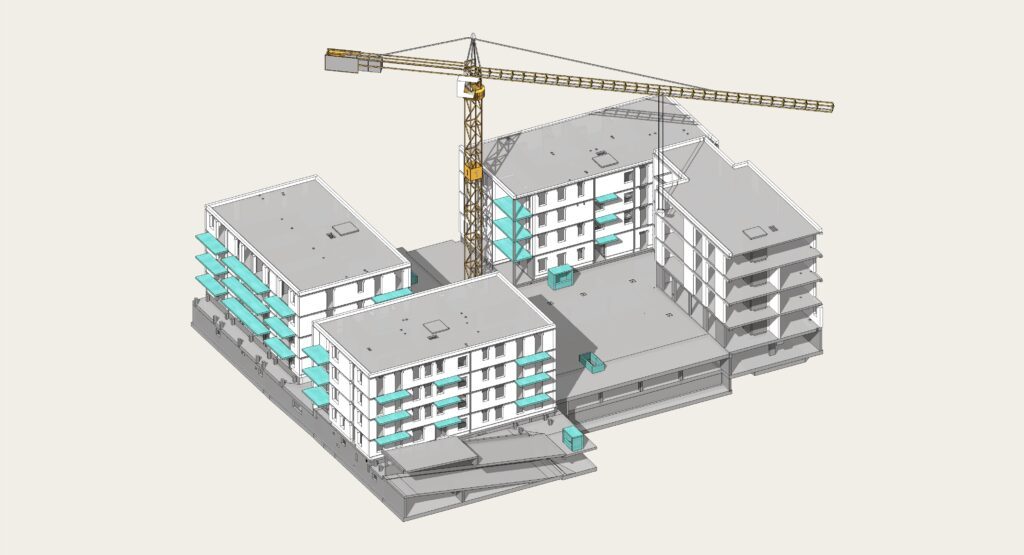
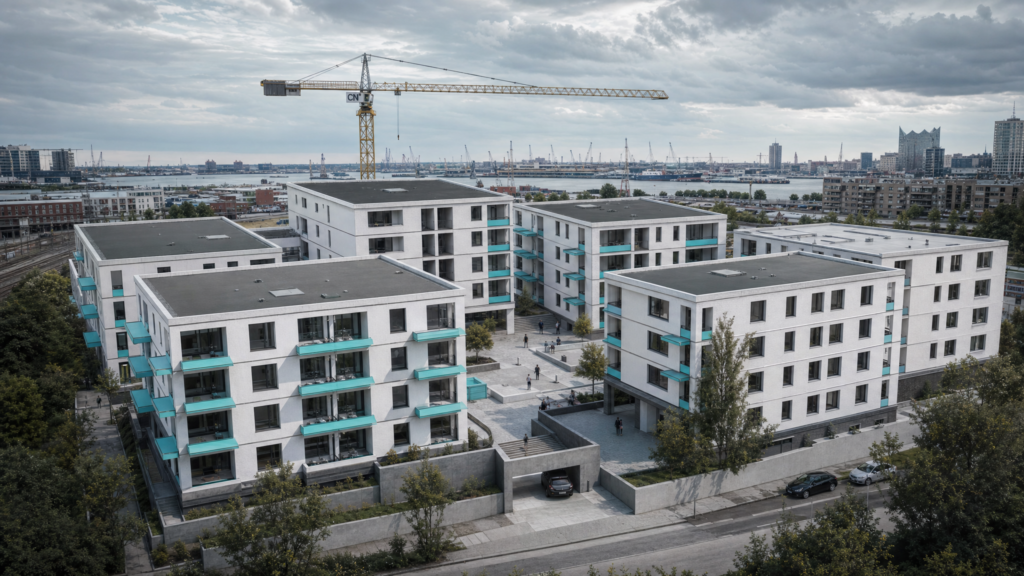
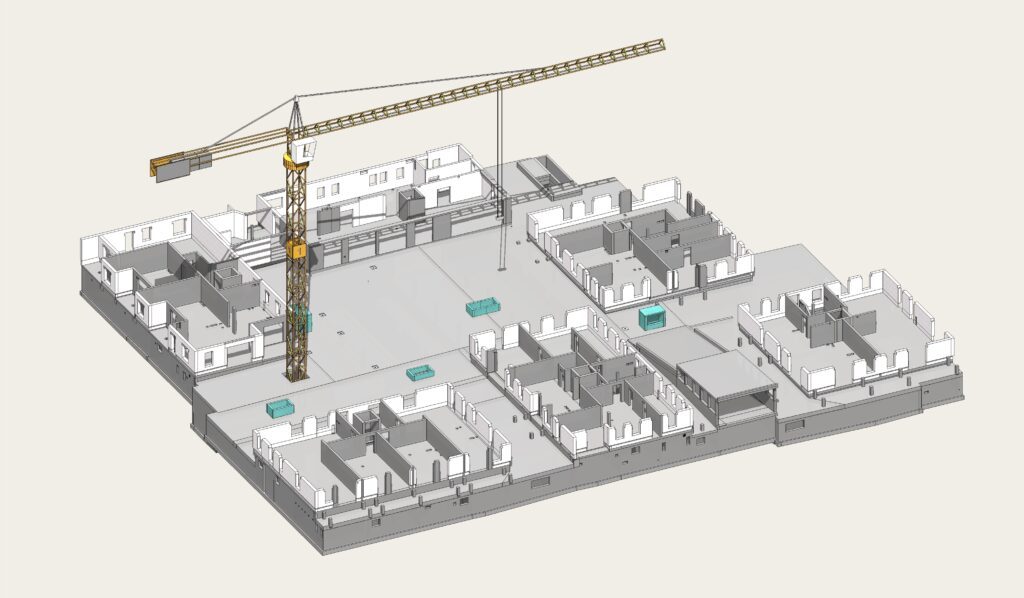
A large residential development in Bad Aibling comprises eight individual buildings — rising to six storeys — positioned above a single shared underground car park. The entire below-grade structure is constructed as a Weiße Wanne. Access to the underground level is provided through multiple ramp systems.

The residential buildings are designed in mixed solid construction: reinforced concrete combined with masonry structural walls. The upper floors and roof are timber-framed. This combination of construction systems — waterproof RC basement, mixed RC/masonry superstructure, timber roof — requires LP5 documentation that treats each system as part of a coherent vertical load path, from timber ridge to foundation slab.

CN Europlan carried dual responsibility as both architect and structural engineer on this project. At a GFA of 19,500 m² across eight buildings and a shared basement, this is a scheme where the quality of construction documentation directly determines whether the contractor is working to a reliable set or improvising at each interface.

Key Takeaways

  • Eight buildings as one structural system: The shared WU basement slab connects all eight buildings structurally and waterproofing-wise. LP5 documentation must treat the basement as a single system — joints, ramps, penetrations, and slab thickness transitions coordinated across the full plan.
  • Multiple ramp systems: More than one ramp penetrating a WU slab creates multiple high-risk waterproofing zones. Each ramp was fully documented at LP5, including drainage integration and slab edge detailing.
  • Mixed construction types across building height: RC basement → mixed RC/masonry superstructure → timber roof. Each material transition requires documented connection detailing — a responsibility that falls squarely on LP5.
  • Integrated architect/structural engineer delivery: BPD received a single point of responsibility for architectural and structural design. Coordination conflicts between structure and layout were resolved internally, not at client meetings.