Residential Complex with Two-Level Underground Car Park — Freising
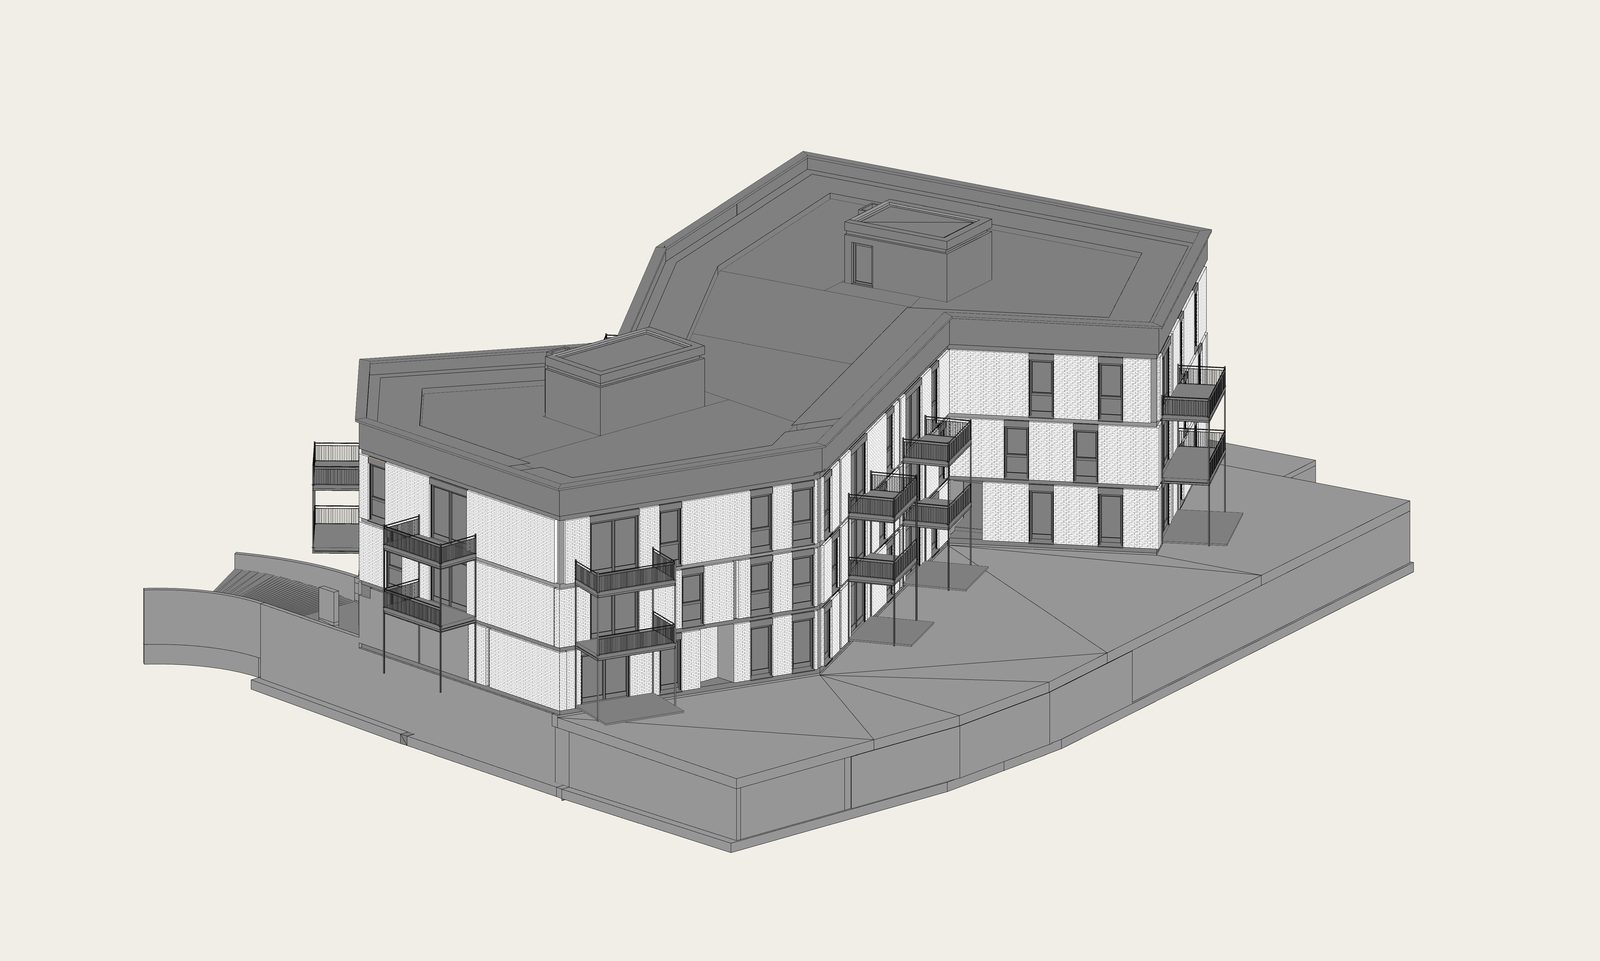
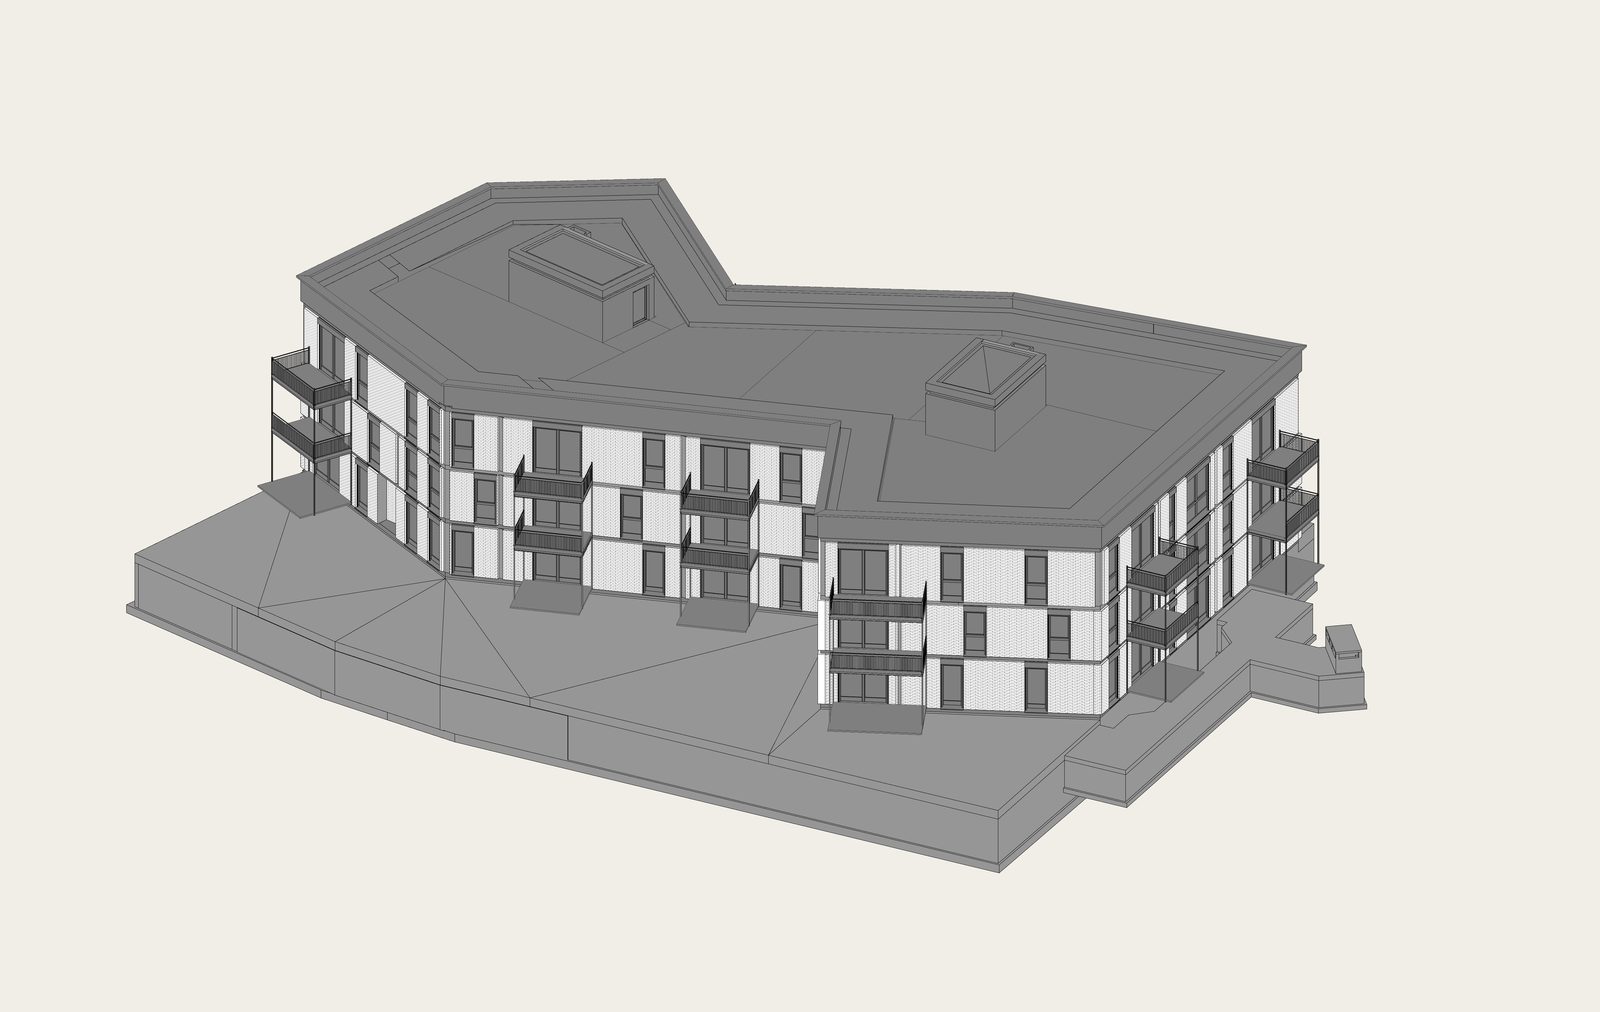
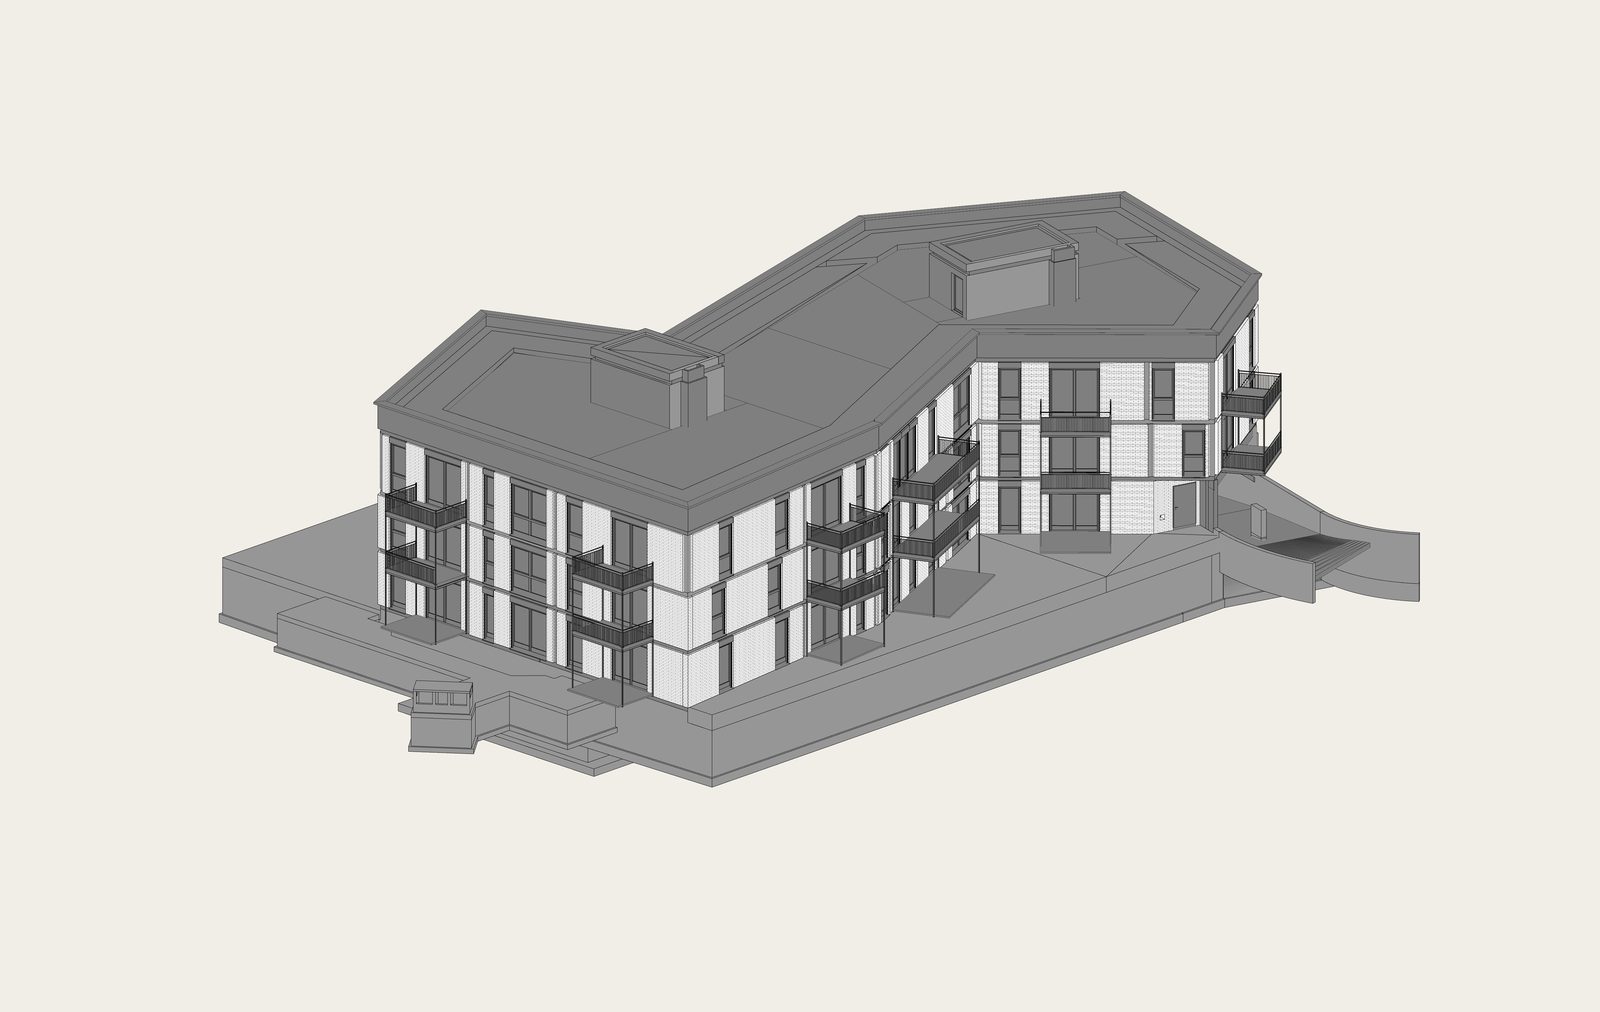
Project: 21-54 ASF
Location: Freising, Angerstrasse
GFA: 4,500 m² Services: Structural Design LP5 (Construction Documentation)
Investor: Adlwarth Haus & Grund GmbH & Co. KG
Architect & Structural Engineer: concon – construction consulting
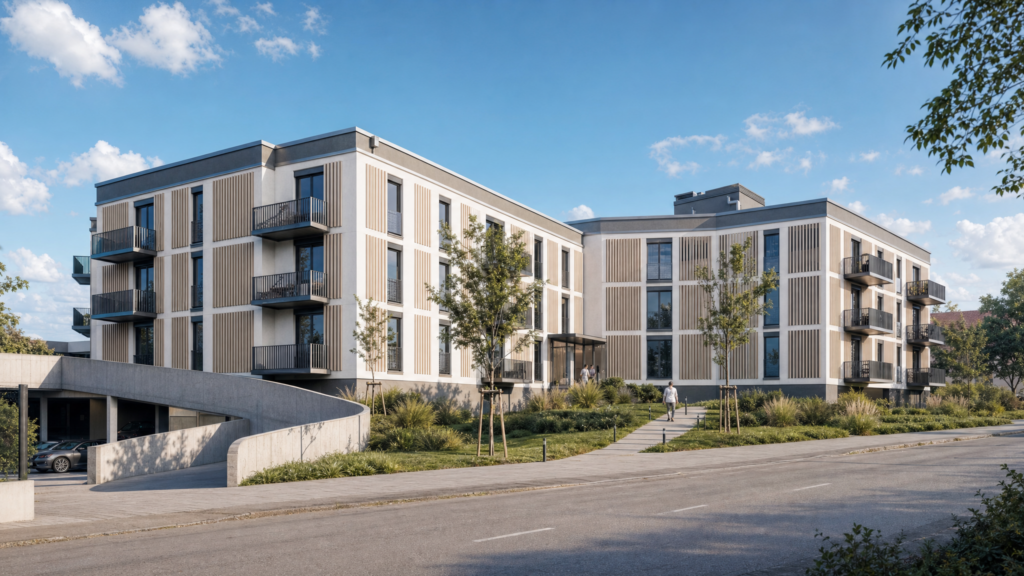
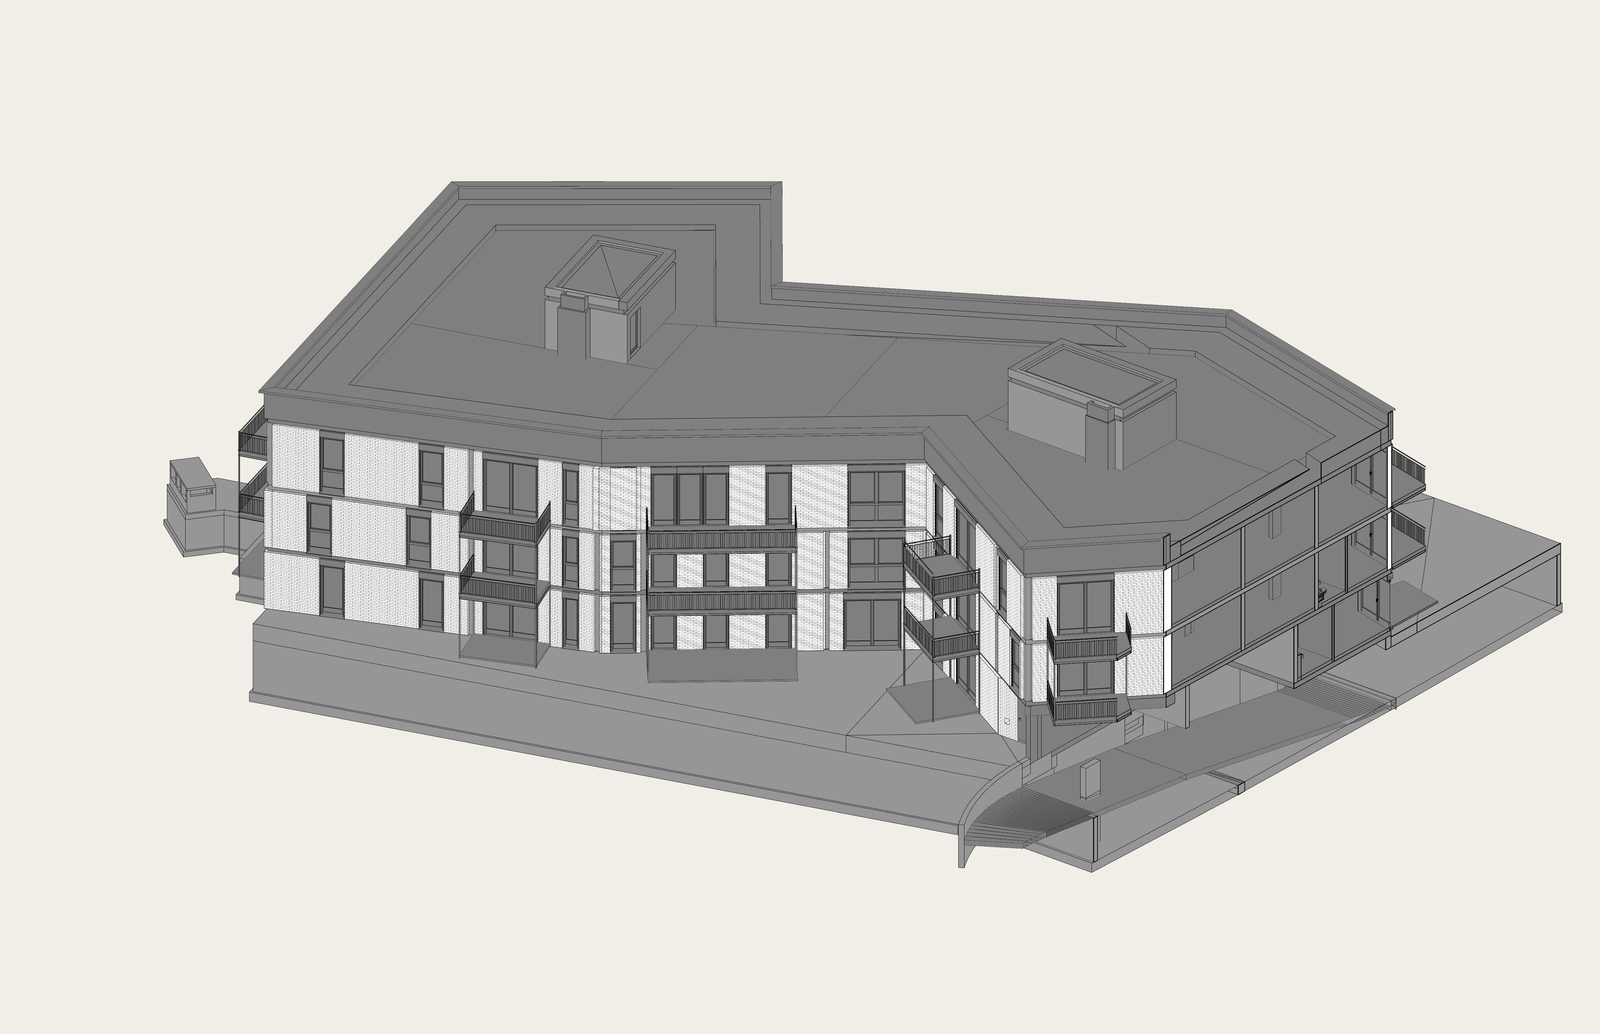
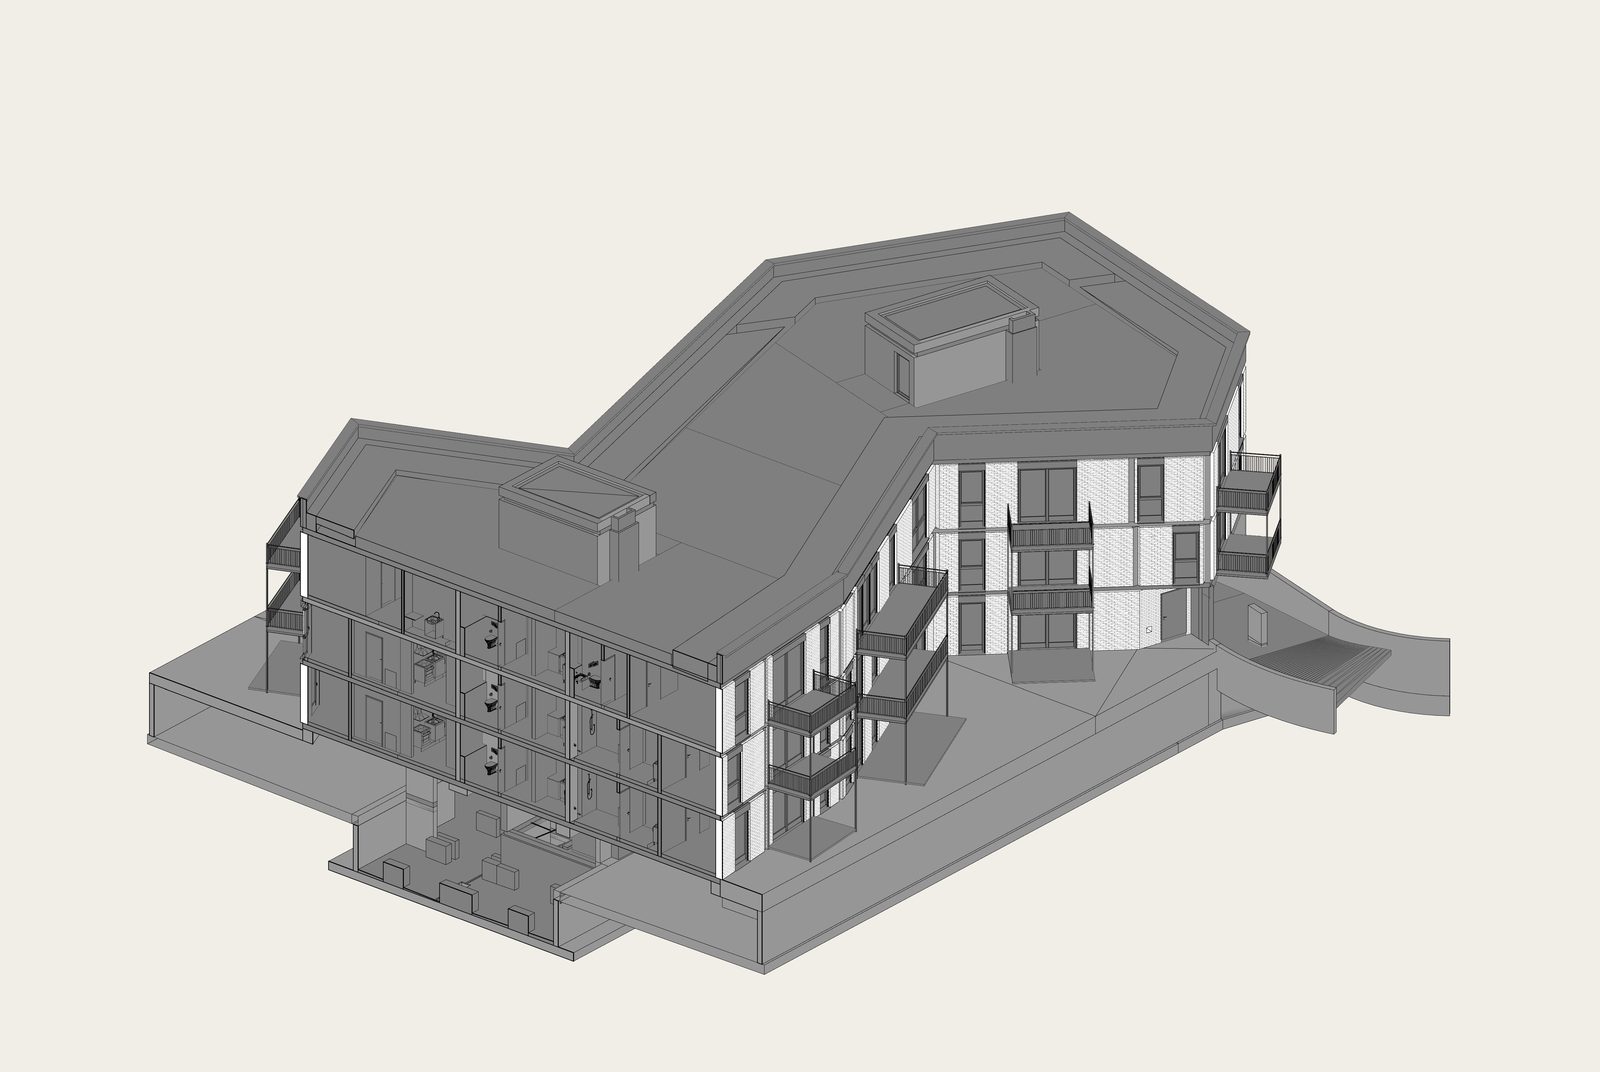
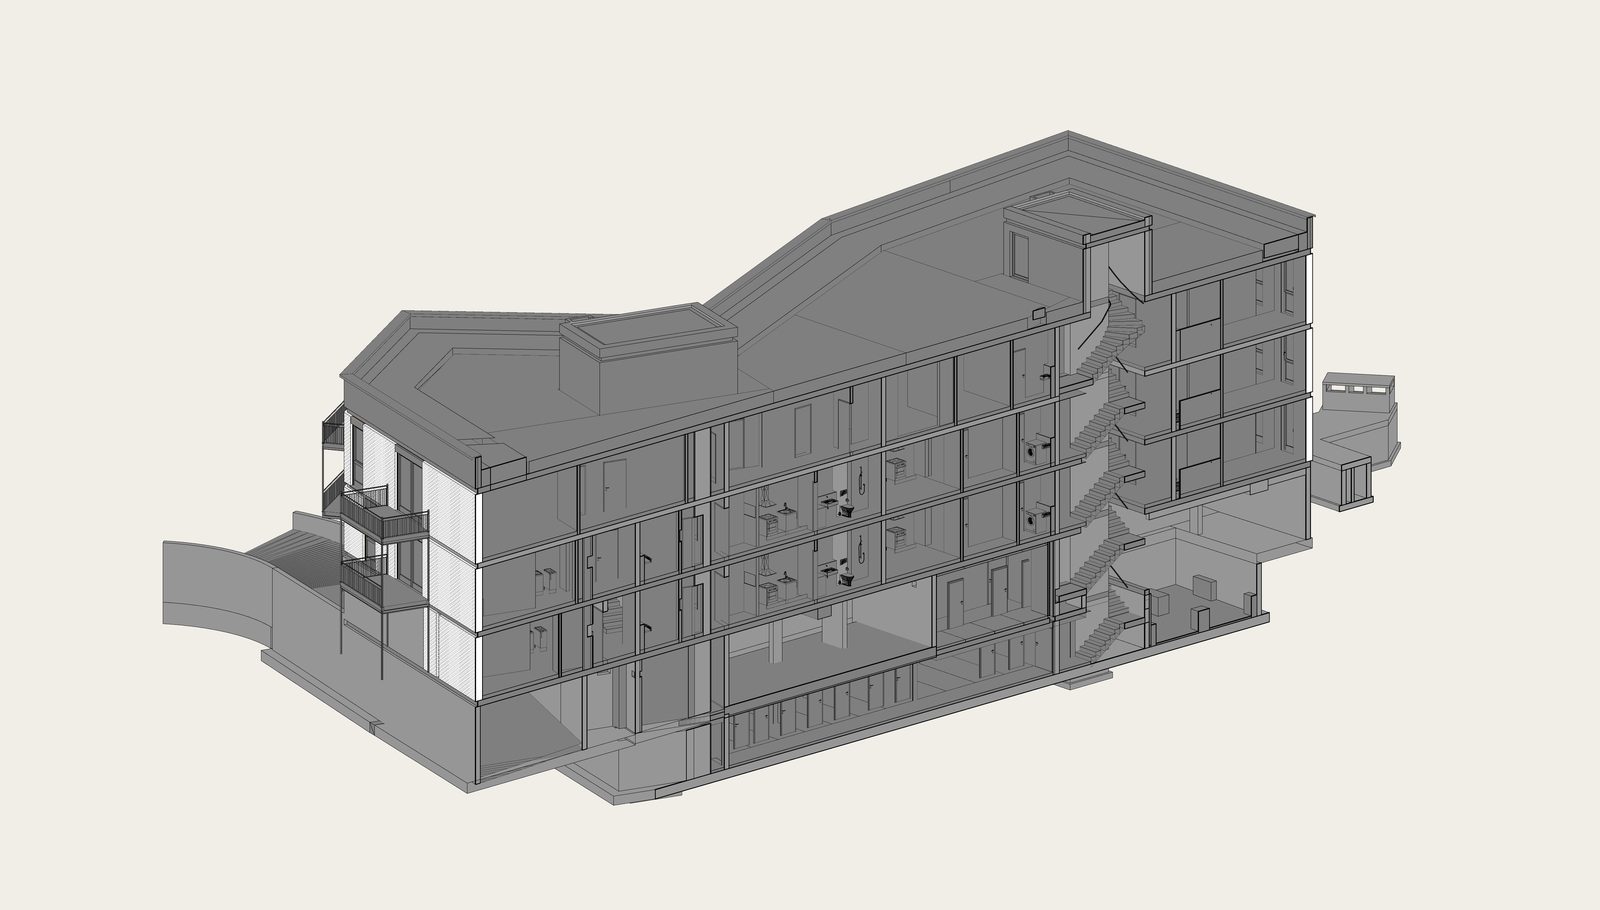
A new residential building in Freising provides apartments across three upper floors above a two-level underground car park. The structure is reinforced concrete throughout. Ground conditions at the site required a local deep foundation solution: micropiles were specified at specific column positions where subsoil bearing capacity was insufficient for spread footings. The underground car park is constructed as a Weiße Wanne.
The combination of two basement levels, a waterproof concrete structure, and localised micropile foundation defines the structural complexity of this project. The micropile positions must be coordinated precisely with the RC frame grid above — load paths from column to pile cap to pile require rigorous documentation if construction is to proceed without positional errors in the pile installation.
CN Europlan provided both architectural and structural design services on this project — a scope that eliminates the structural-architectural interface as a source of conflict and allows foundation strategy to be determined based on structural load requirements from the outset.
Key Takeaways
- Single-firm architectural and structural delivery: When structure and architecture are designed by the same office, foundation requirements can be determined at concept stage and integrated into layout planning rather than imposed as constraints after the plan is fixed.
- Micropile coordination at LP5: Micropile positions must be documented in precise spatial relation to the RC column grid — load eccentricities and pile cap geometry resolved in drawings, not on site.
- Two-level underground construction: Two levels of below-grade RC construction in a Weiße Wanne scheme doubles the structural exposure: twice the waterproofing perimeter, twice the construction joint length, twice the penetration count.
- Local differential foundation: A structure founded on both spread footings and micropiles requires careful LP5 coordination to prevent differential settlement — documented pile cap stiffnesses and transition details are the key.