Roof Extension Feasibility — Hamburg, Parkallee
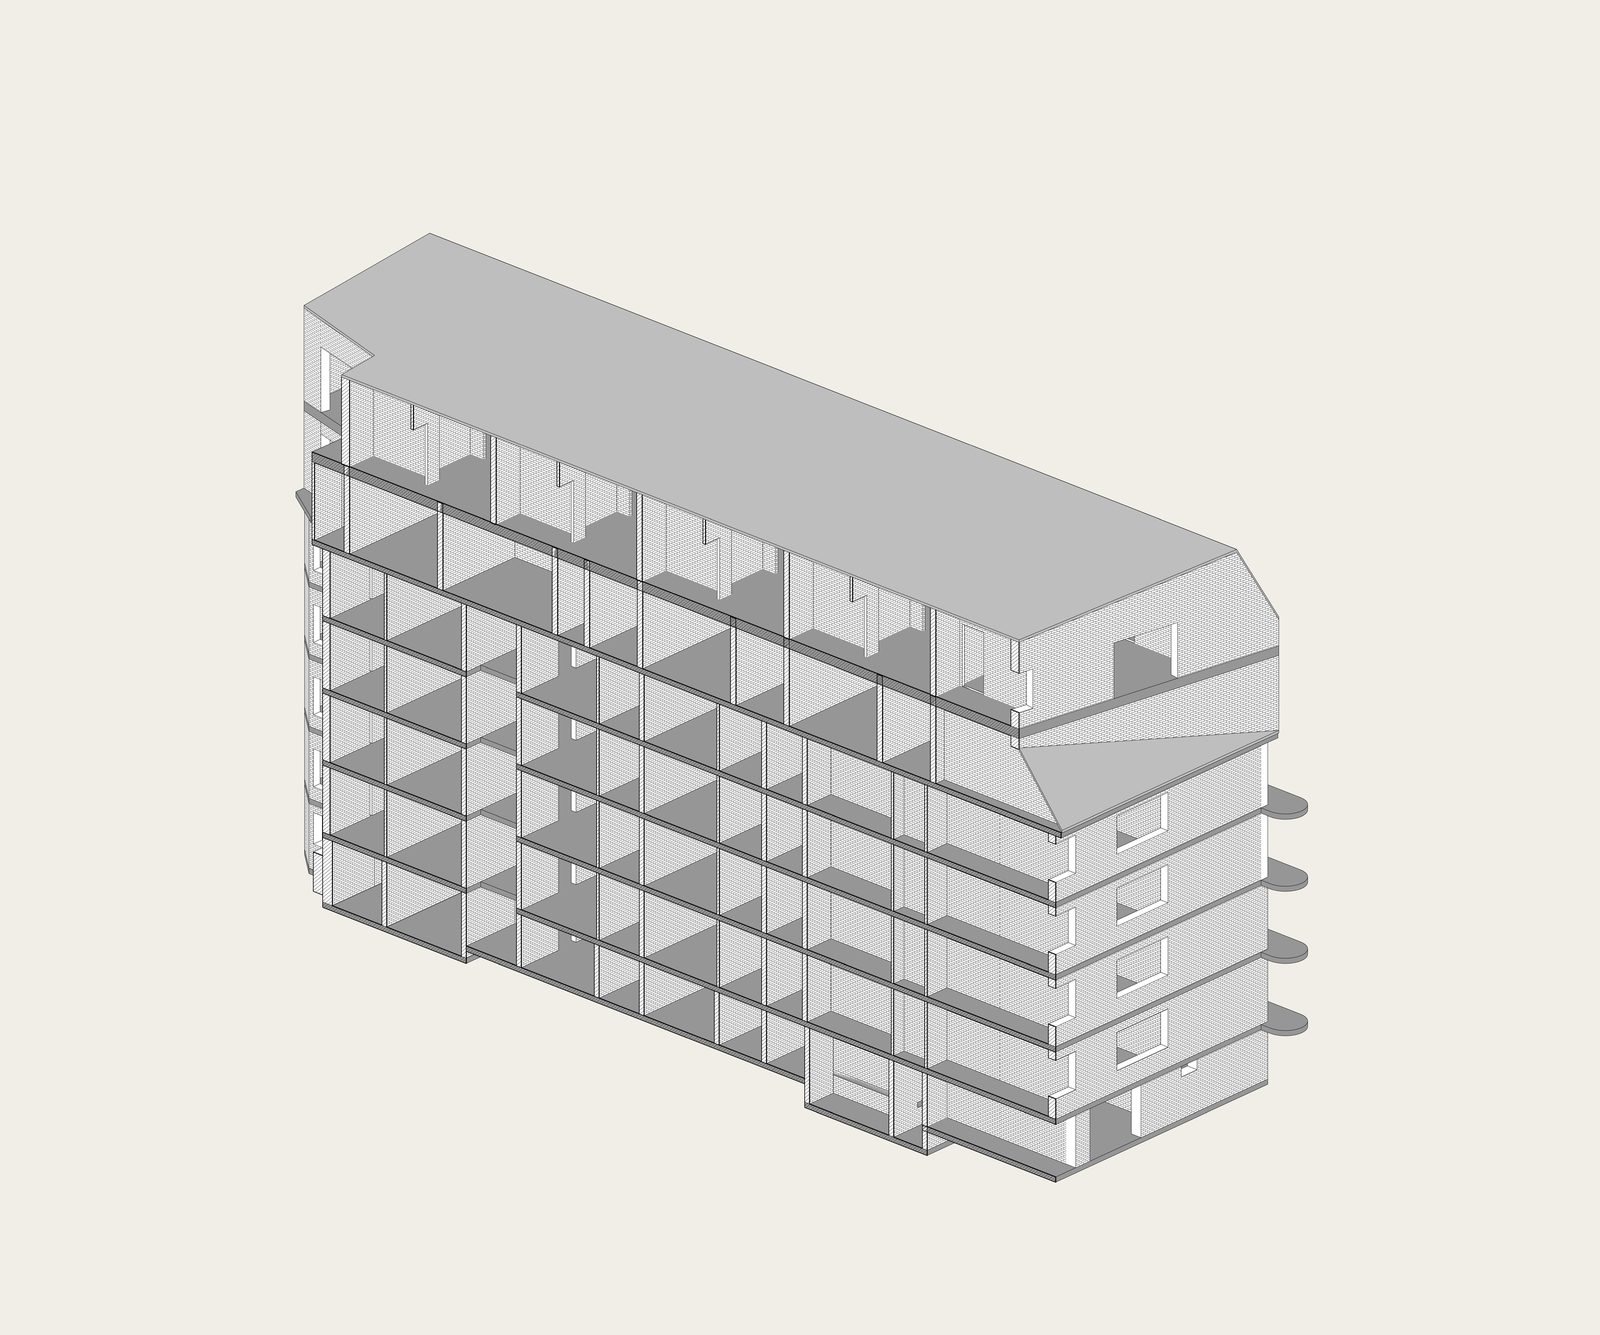
Project: 22-70 PARK
Location: Hamburg, Parkallee
GFA: 1,600 m² Services: Feasibility Study for Planned Roof Extension
Architect: Konzeptplan GmbH Co. & KG
Structural Engineer: CN Europlan GmbH
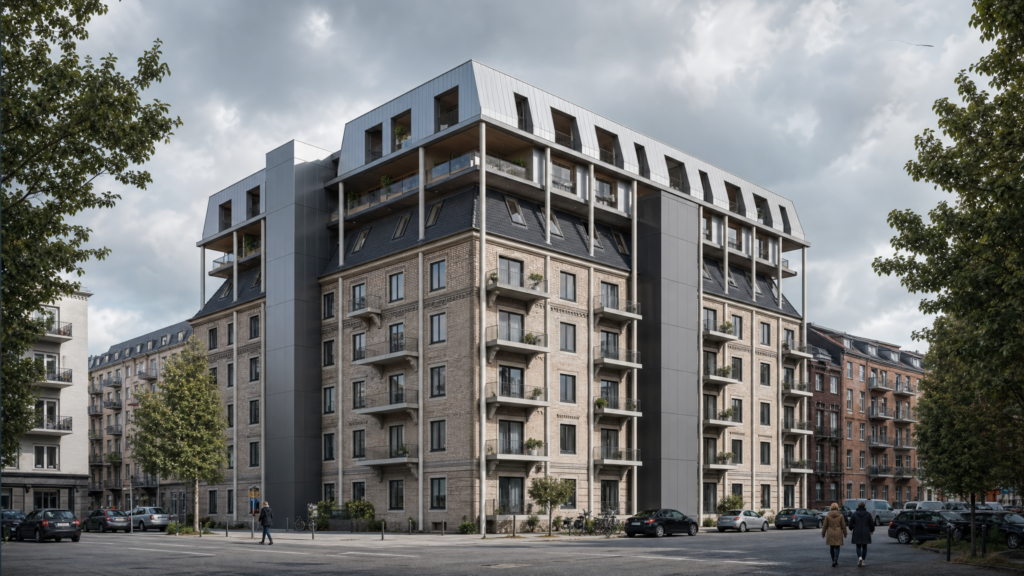
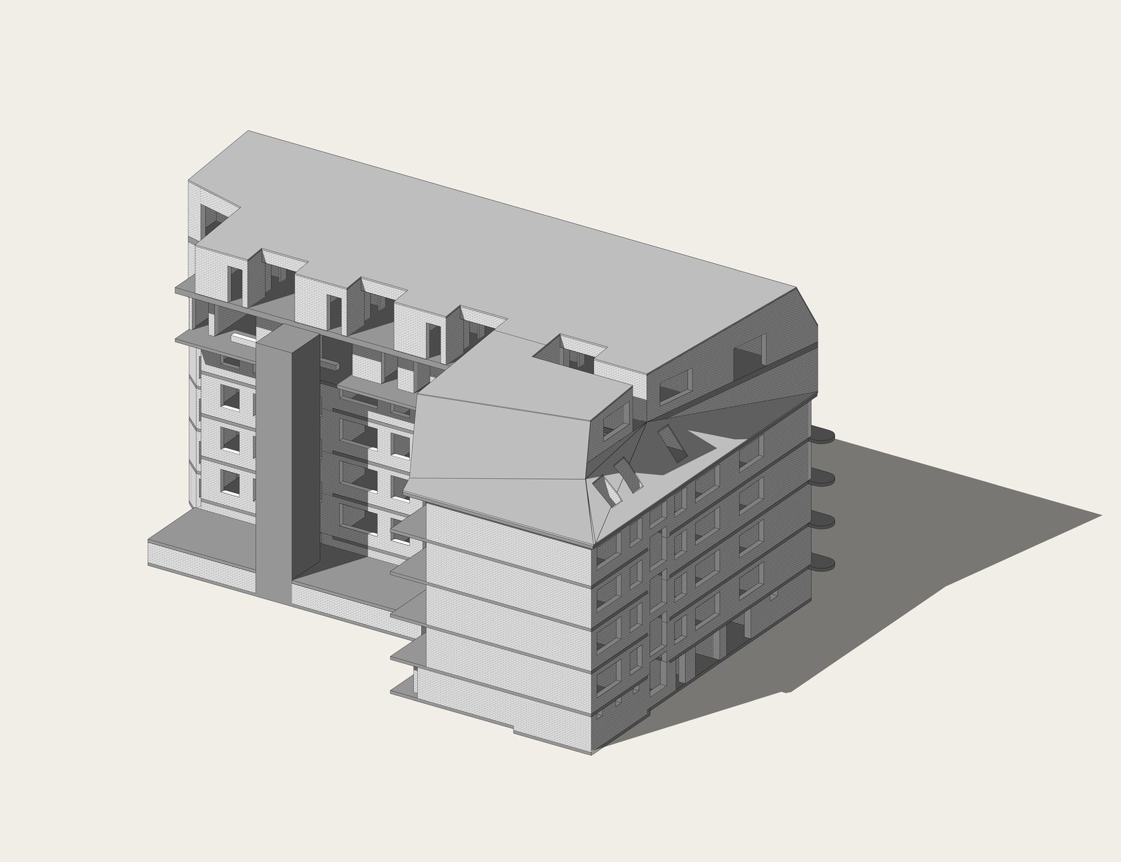
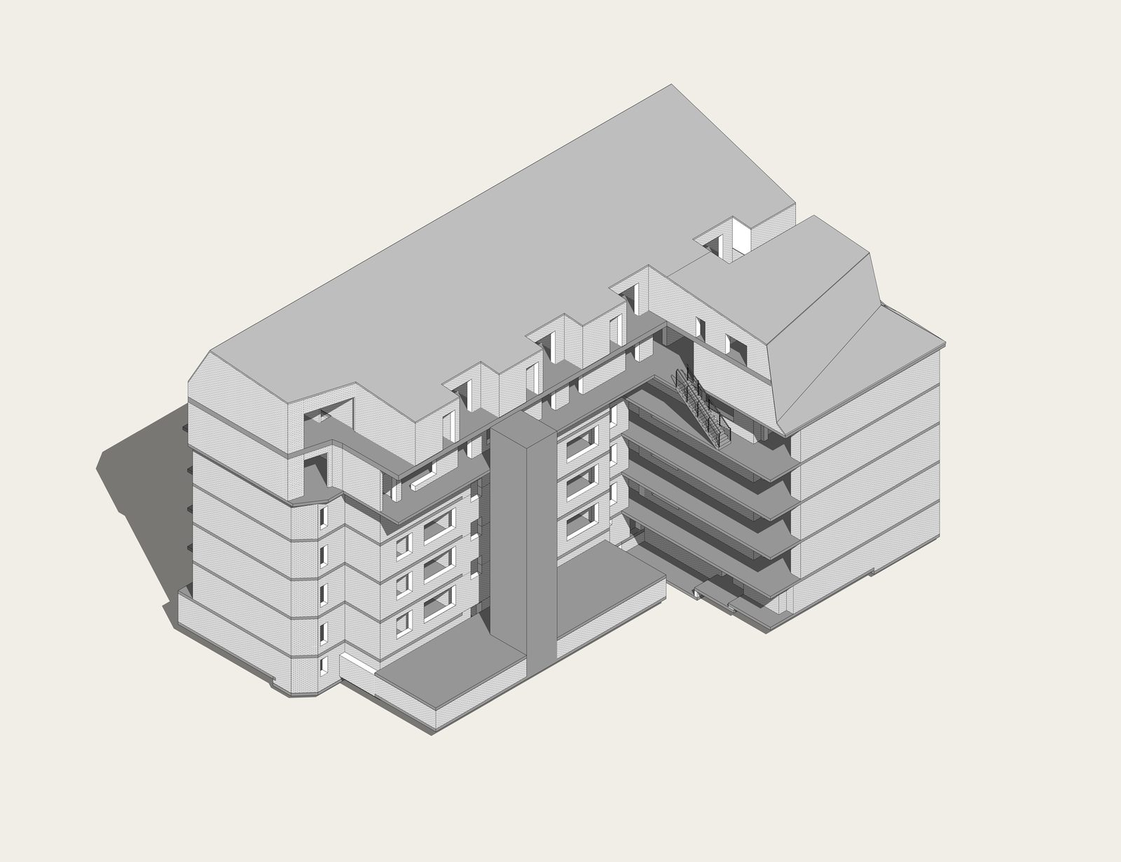
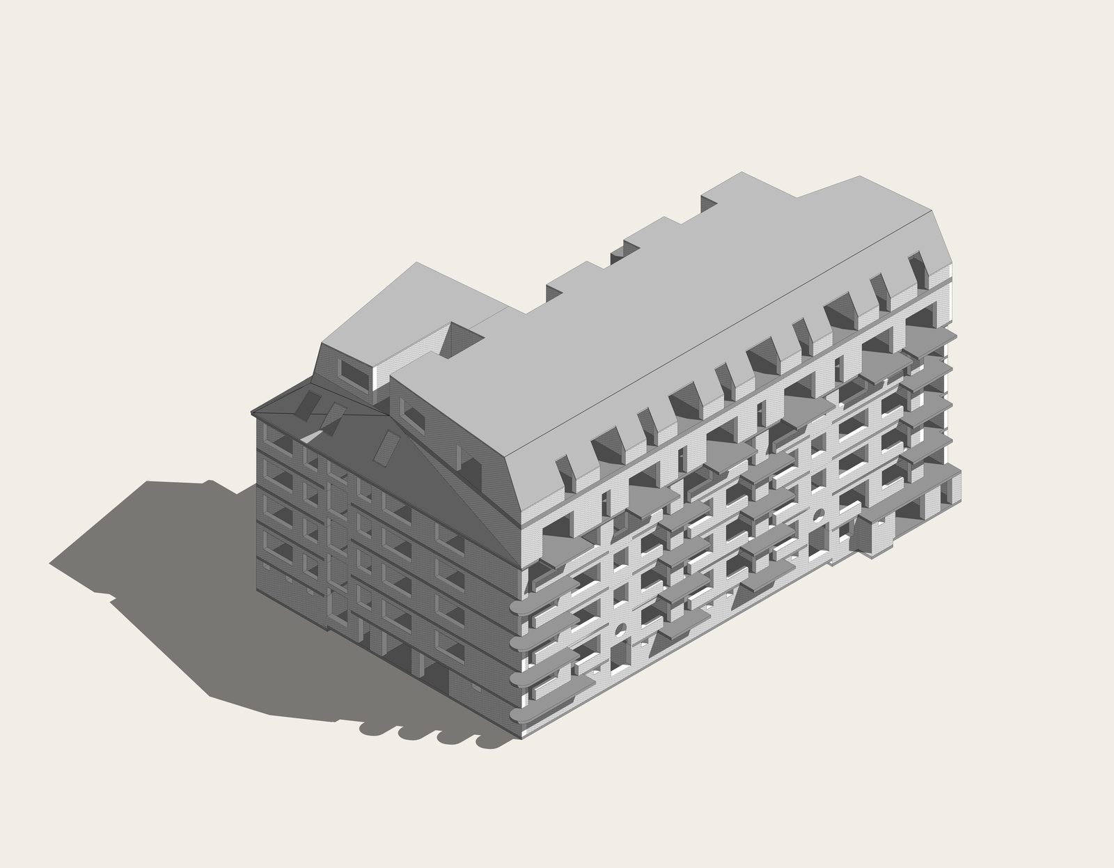
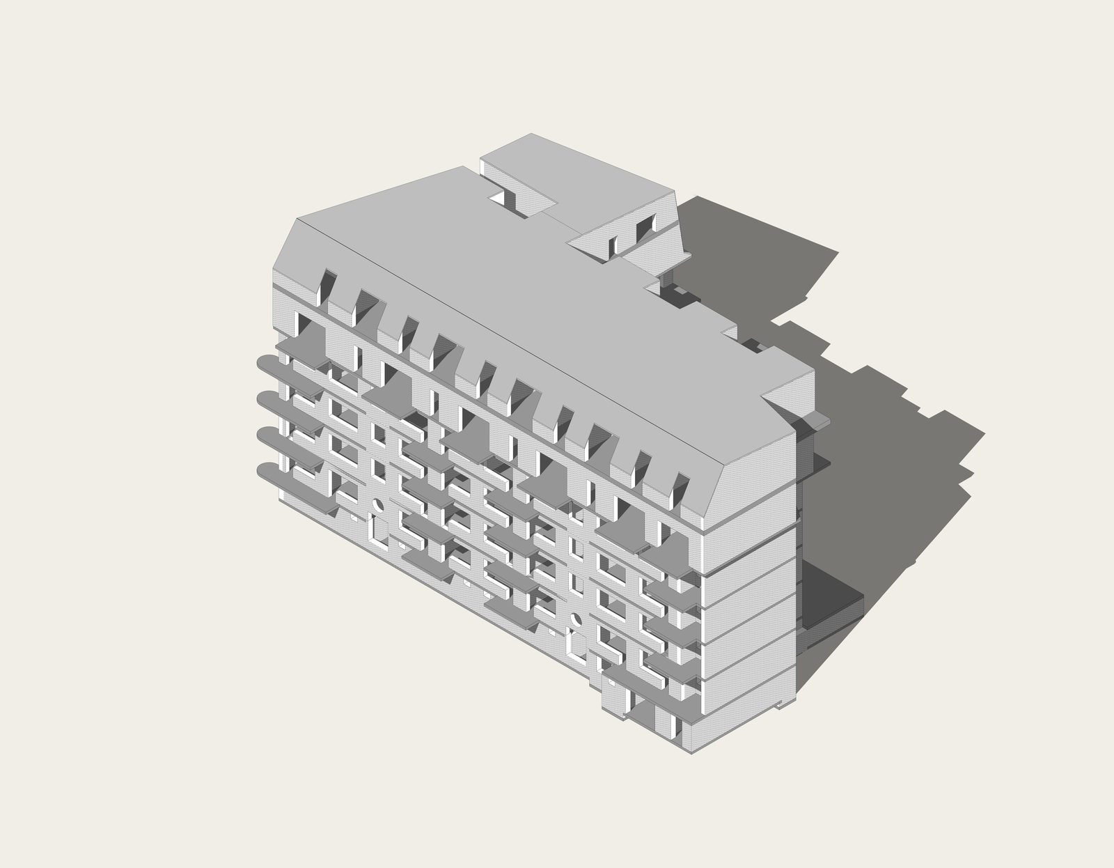
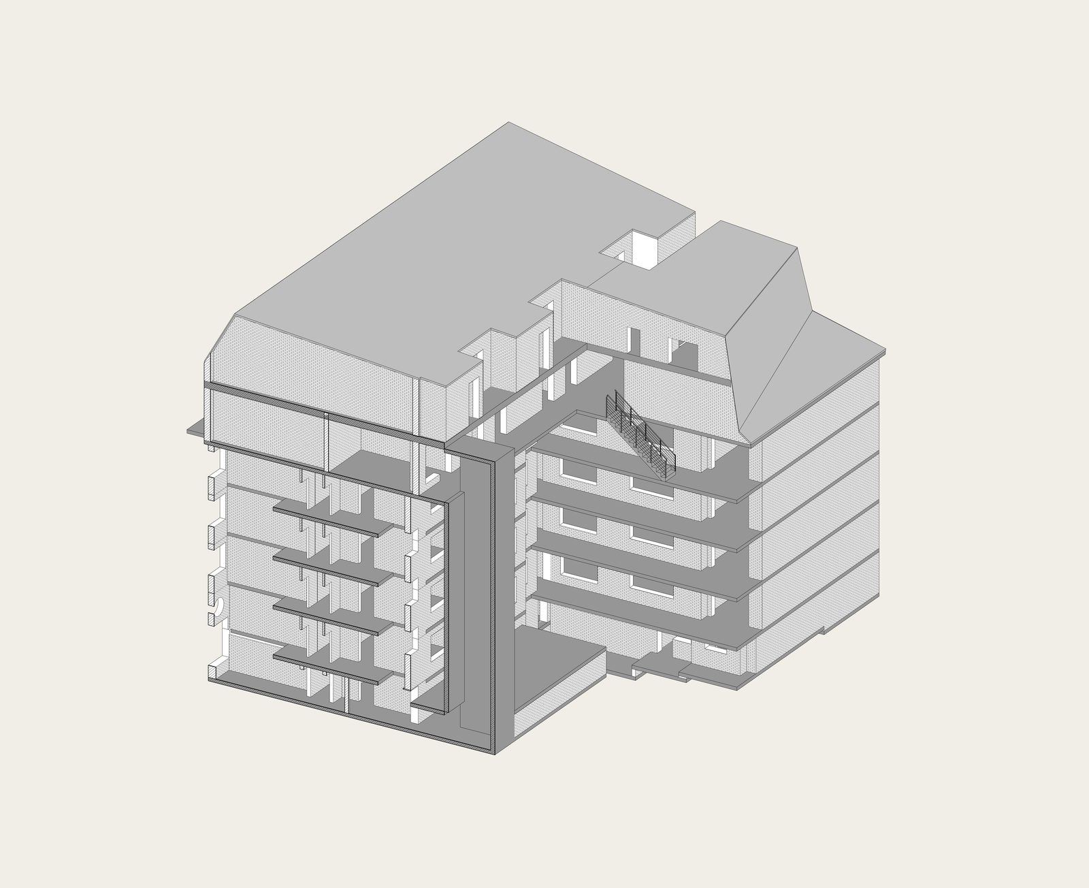
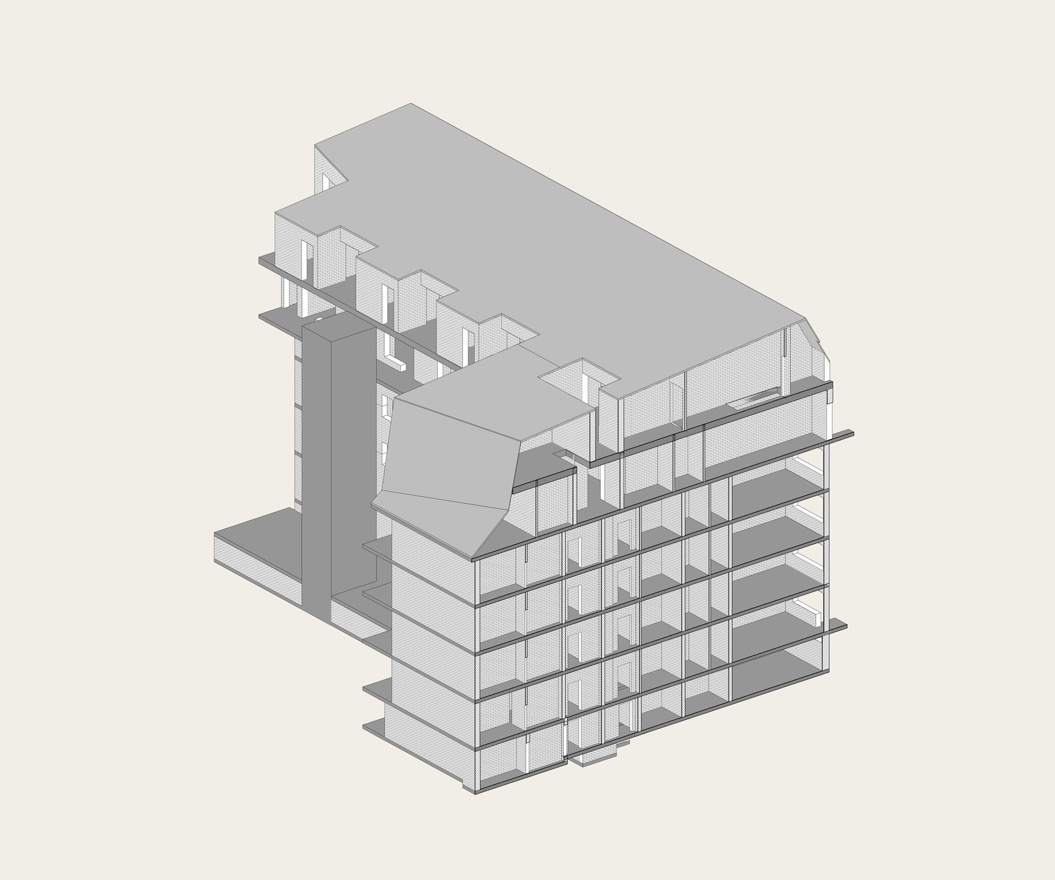
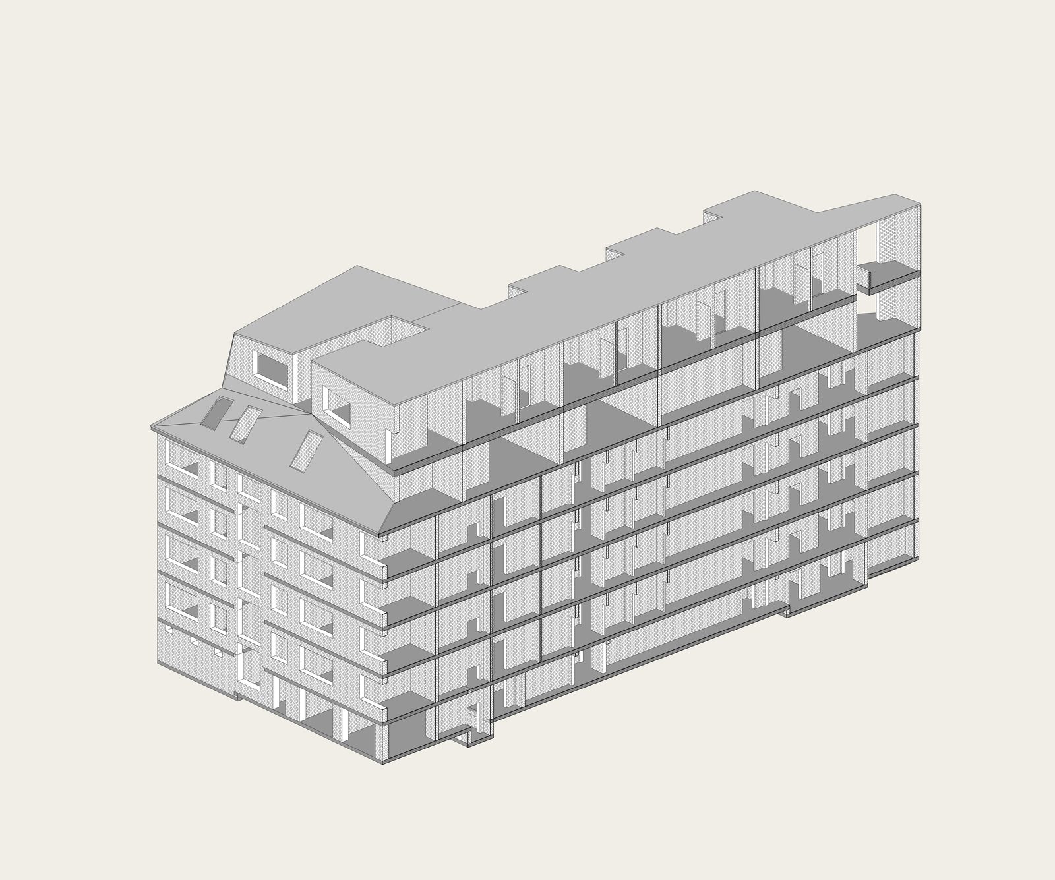
An existing Hamburg building was assessed for the structural feasibility of adding two additional storeys. The proposed extension uses a table construction principle: the new floors are carried by new columns running down the outside of the existing building facade, bypassing the existing structure and transferring their loads to a new deep foundation — micropiles installed at the building perimeter. Lateral stability of the extension is provided by new lift shaft cores.
This approach is structurally deliberate: by routing the new column loads to new micropile foundations rather than through the existing structure, the extension avoids the need to verify — and potentially strengthen — the existing building's entire vertical load path. The existing structure bears no additional load from the extension.
The feasibility study assessed the structural viability of this approach, the foundation conditions for micropile installation at the building perimeter, the lateral stability of the new cores, and the constructability of the column installation alongside the occupied existing building.
Key Takeaways
- Table construction as a structural bypass strategy: Routing the new loads to new foundations — rather than through the existing structure — is a fundamentally different approach from a conventional roof extension. It eliminates the need to verify and potentially strengthen the entire existing building, significantly reducing the feasibility study scope and the construction cost of the extension.
- Micropile foundation at occupied building perimeter: Micropiles can be installed with limited headroom and restricted access — conditions typical of an occupied urban building. The feasibility study assessed whether the site geometry and subsoil conditions permitted micropile installation at the required column positions.
- Lift cores as the sole stability system: Concentrating lateral stability in new cores — rather than relying on the existing building — gives the extension a self-contained structural system that does not depend on the existing structure's stiffness or condition.
- Density gain without full structural assessment: The table construction approach allows the client to add two floors without the cost and time of a complete existing-building structural survey and strengthening scheme.