Structural Advisory for Listed Apartment Building Conversion — Munich, Müllerstrasse
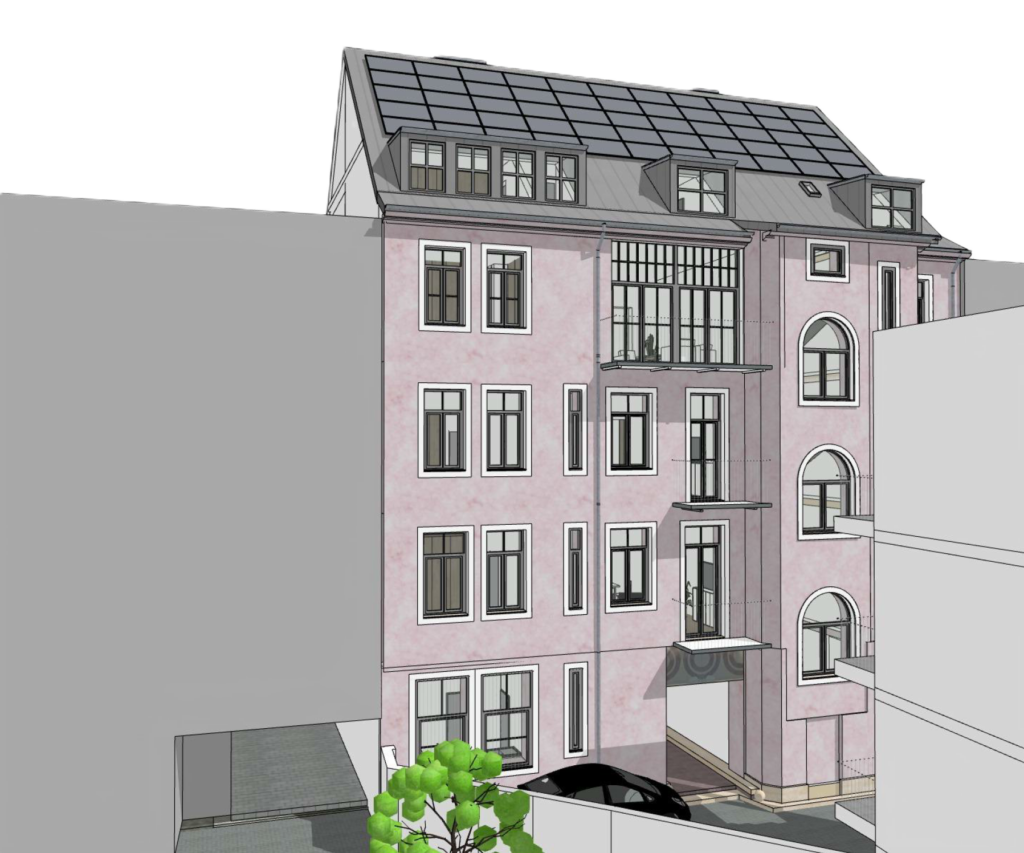
Project: 22-81 MUE
Location: Munich, Müllerstrasse 1
GFA: 1,500 m² Services: Structural Advisory and Feasibility Consulting
Investor: Fam. Schormair
Architect: Giesecke & Giesecke
Structural Engineer: CN Europlan GmbH
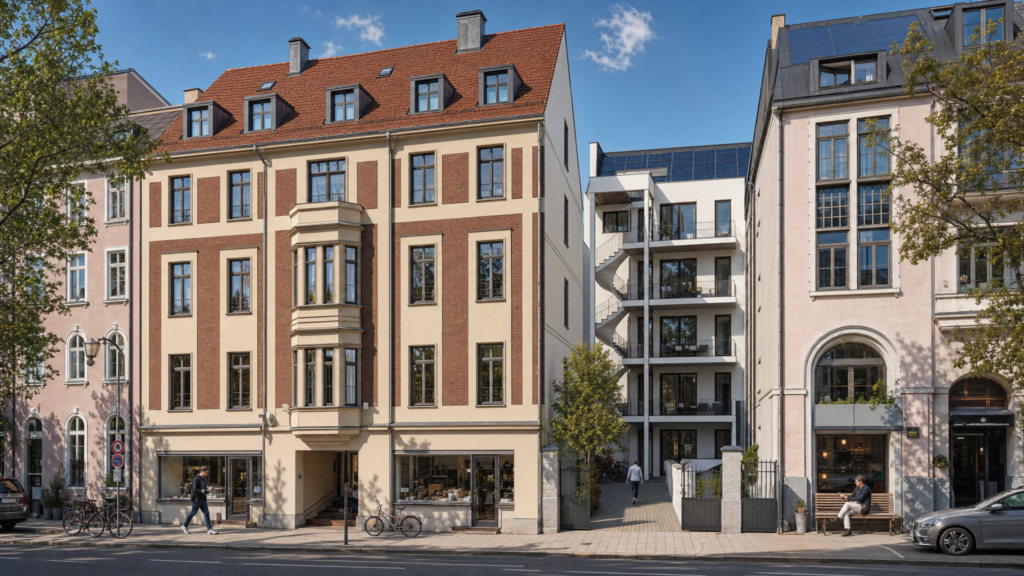
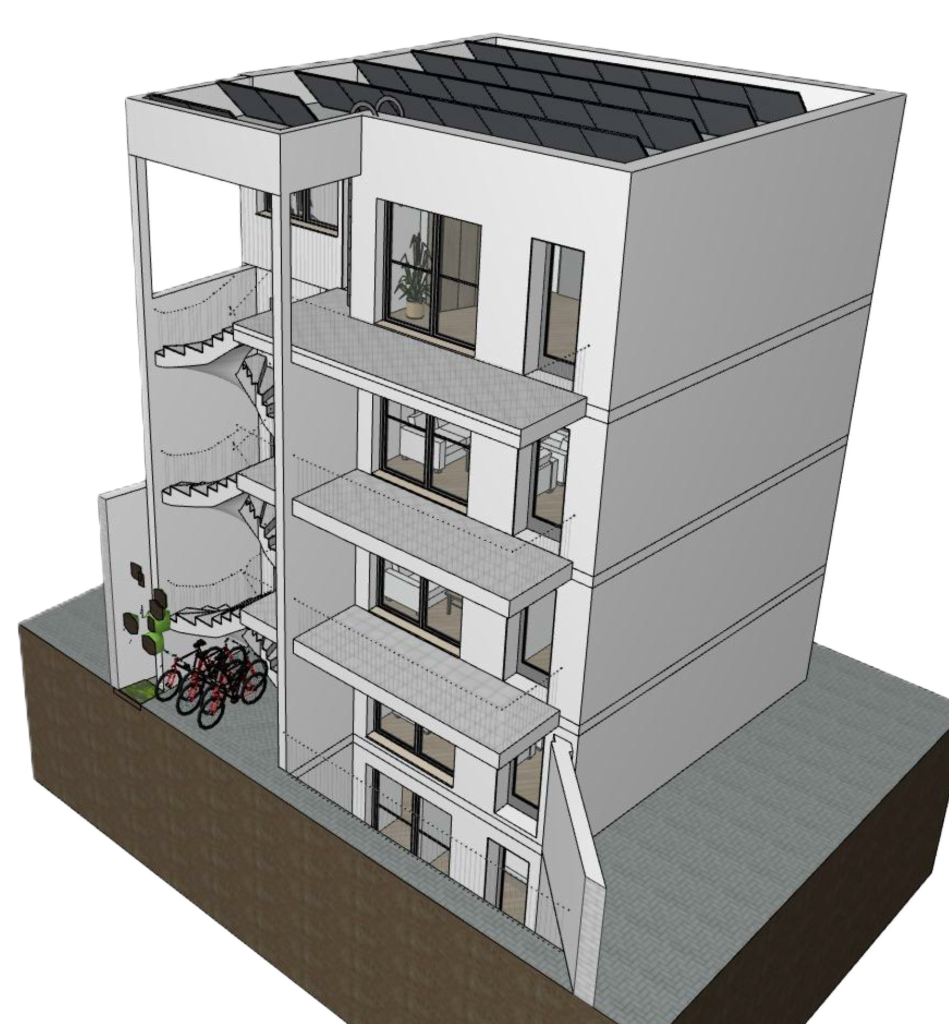
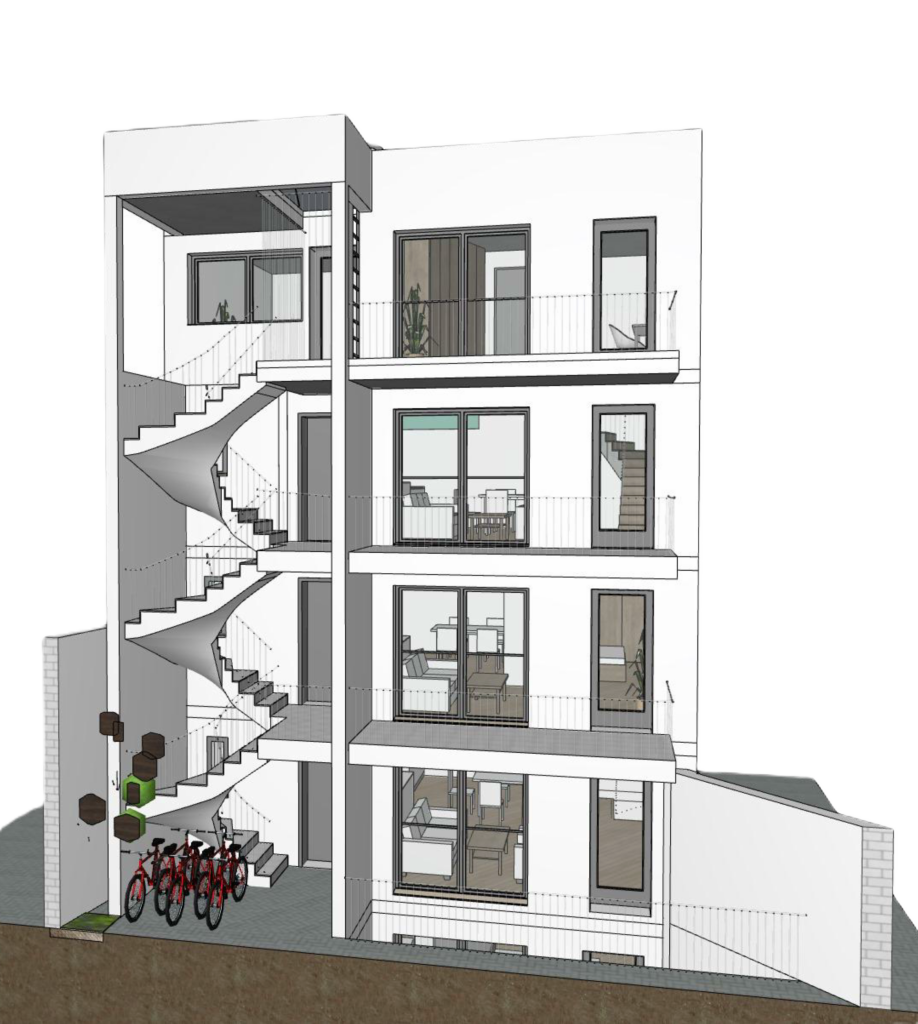
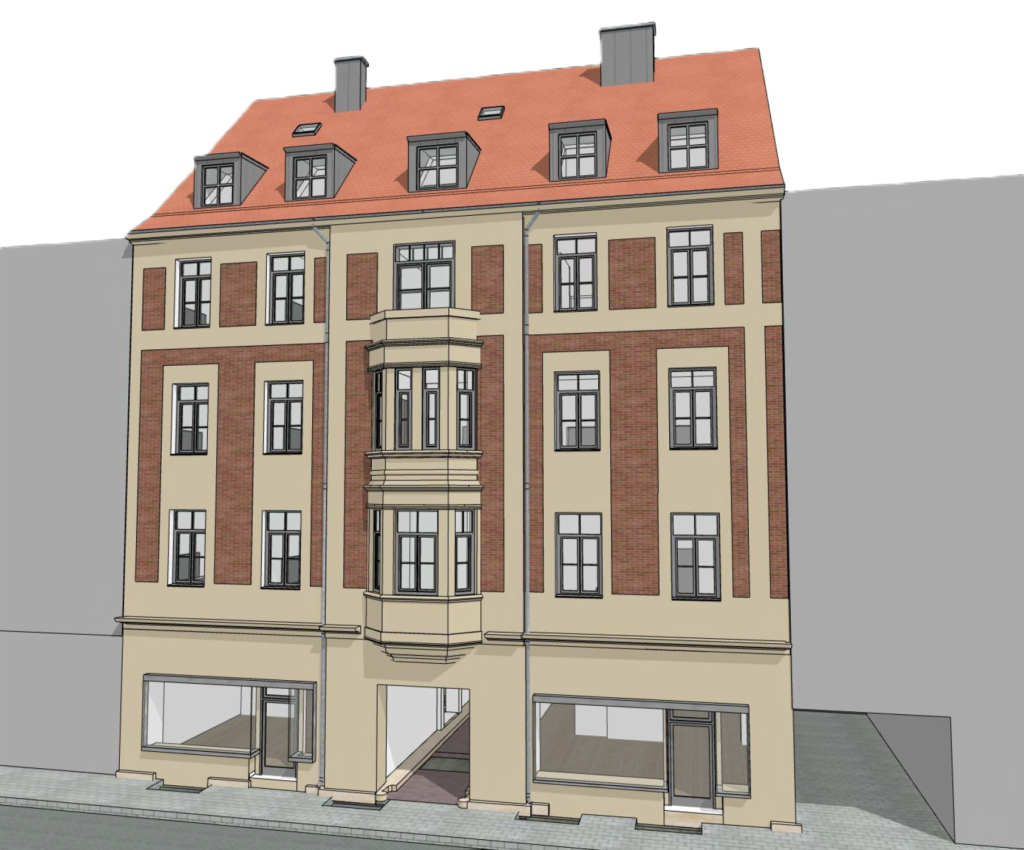
A listed apartment building in Munich's Müllerstrasse — four storeys, attic, and basement, with a structural system of solid masonry walls and timber beam floor slabs — was assessed as part of a conversion feasibility process. The building carries heritage listing, which constrains the extent and method of any structural intervention.
The basement revealed an element of particular structural and historical significance: a vaulted masonry cellar that may originate from the medieval period, possibly as an overbuilding of a historic city stream. The presence of a medieval vaulted structure beneath a 19th or early 20th-century apartment building creates a multi-layer structural situation in which the basement's actual load-bearing behaviour and condition had to be assessed before any conversion planning could proceed.
The structural advisory scope addressed: the capacity of the existing masonry and timber structure under the proposed conversion loads; the condition and structural role of the medieval vaulted cellar; and the constraints that heritage protection imposes on permissible structural interventions.
Key Takeaways
- Listed buildings require structural assessment before conversion design begins: The combination of heritage listing and unknown below-grade conditions at this property meant that any conversion scheme not preceded by structural assessment would carry unquantifiable risk — particularly for an owner making a capital investment decision.
- Medieval vaulted cellar as a structural unknown: A vaulted masonry structure of this age, with uncertain origin and condition, cannot be assumed to behave as a conventional basement. Its assessment required expert interpretation, not a routine structural calculation.
- Timber beam floors in listed buildings: Existing timber beam floor slabs in 19th and 20th-century apartment buildings are frequently in variable condition. Their replacement under heritage listing may be restricted or prohibited — the structural advisory scope established actual capacity and identified permissible remediation approaches.
- Heritage constraints shaping structural options: Structural advisory in a listed building context is not simply about what is structurally possible — it is about what is structurally possible within the constraints of what heritage protection permits. Both dimensions must be addressed simultaneously.