Structural Conversion and Extension of a 1960s Row House — Wedel
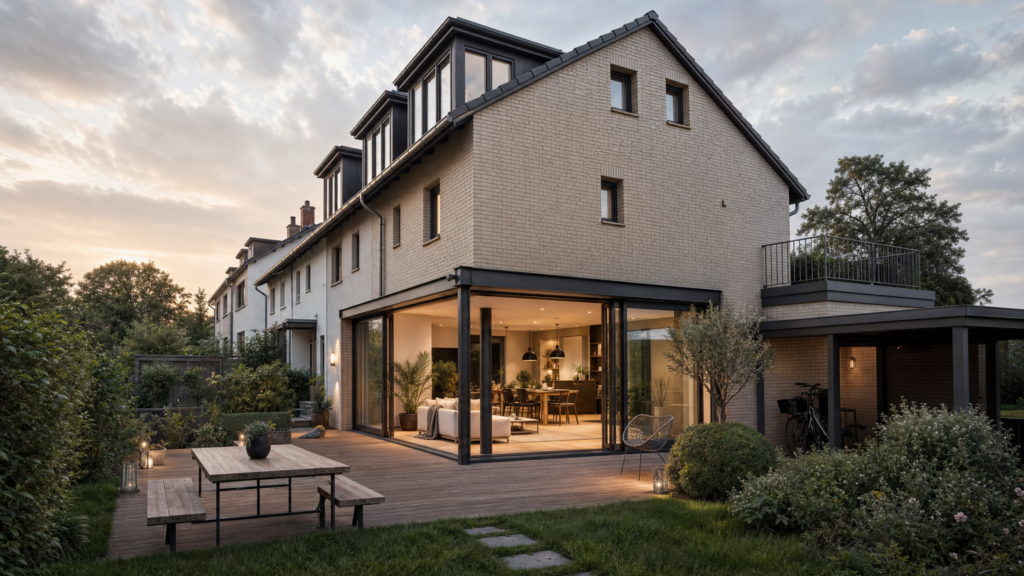
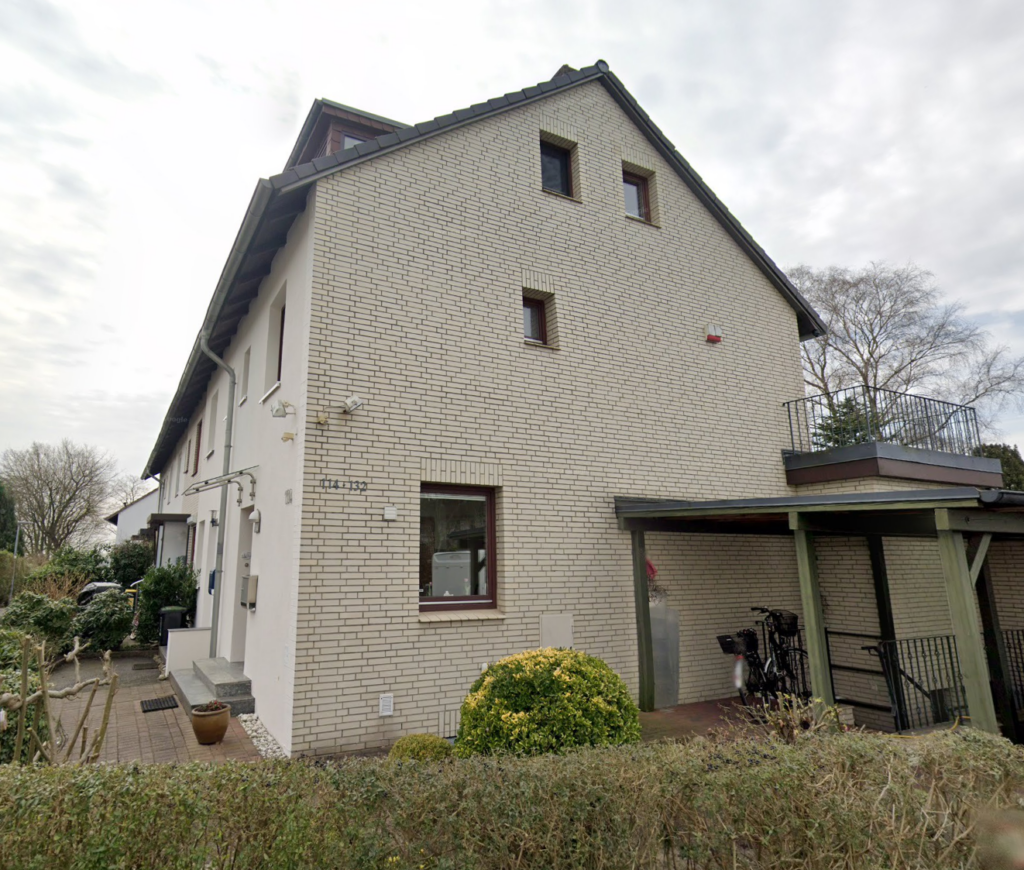
Project: DE22-083 KOW
Location: Wedel, Königsbergstrasse 130
GFA: 250 m²
Services: Structural Design LP1–LP5, Building Physics
Architect: jung bauatelier gmbH
Structural Engineer: CN Europlan GmbH
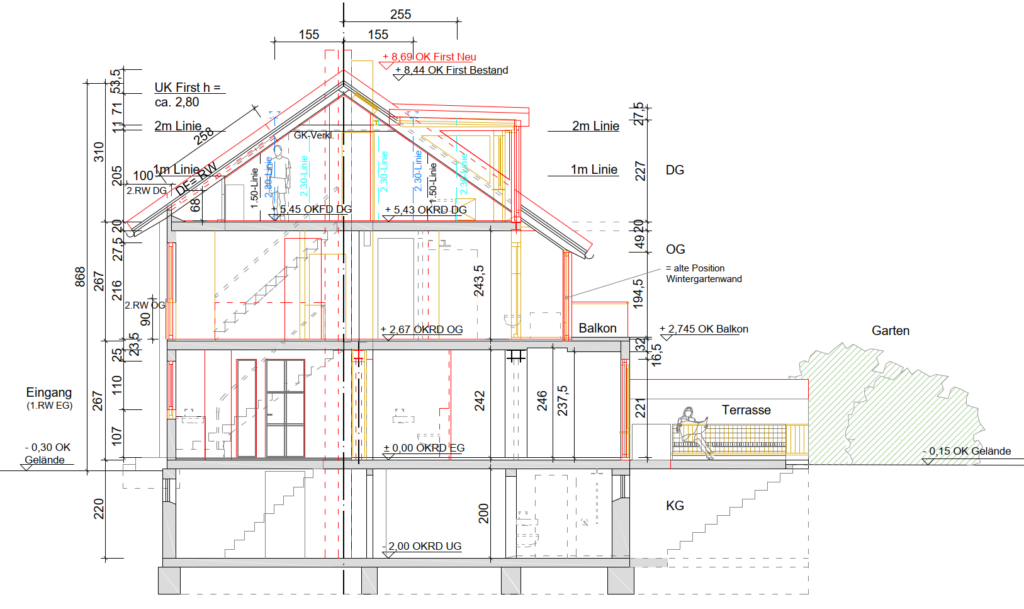
A 1960s row house in Wedel — a solid masonry building with basement, extended and modified multiple times over its lifetime — underwent structural conversion and alteration. The building's accumulation of modifications over six decades meant that its actual structural system and load paths could not be read from any single drawing set; survey and assessment were prerequisites for design.
The conversion required the removal of several ground-floor walls, creating open-plan spaces that the original structure was not designed to accommodate. Wall removal in an existing building is a load path intervention: the loads previously carried by the removed walls must be redirected through new beams, columns, or adjacent structure, and the entire revised load path — from roof to foundation — must be verified. A steel frame was introduced at ground floor level to carry the redirected loads. The roof structure was also modified as part of the programme.
The building was re-verified for global lateral stability following the structural alterations — the loss of wall area in the ground floor changes the building's lateral stiffness, and the new steel frame was incorporated into the lateral stability assessment.
Full structural design from LP1 through LP5 was delivered alongside building physics calculations — a combined scope that resolved both structural and thermal performance requirements within the constraints of an existing building with heritage-adjacent character.
Key Takeaways
- Wall removal as a structural engineering task, not a builder's decision: Ground-floor wall removal in an existing solid masonry building requires full load path verification from roof to foundation. The new steel frame at ground floor was not a standard detail — it was a purpose-designed structural intervention sized for the specific loads of this building.
- BIM-based design for a small-scale existing building: Producing a BIM model for a 250 m² row house — where every dimension of the existing structure is a measured quantity rather than a design parameter — provides the geometric basis for precise LP5 documentation and avoids the positional errors that plague structural alterations where drawings and reality diverge.
- Global stability re-verification after alteration: The removal of masonry walls reduces lateral stiffness. Verifying that the modified building still meets stability requirements — with the new steel frame contributing to the lateral system — is a non-negotiable structural task that is frequently omitted on small domestic projects.
- LP1–LP5 with building physics as integrated scope: Delivering structural design and building physics from the same office on a 250 m² project ensures that insulation and thermal bridge decisions are made with structural constraints in view — the junction between new steel frame and existing masonry wall is simultaneously a structural connection and a thermal bridge requiring calculation.