Extension and Structural Refurbishment of a School Building — Berlin
Project: 21-52 STILL100

Location: Berlin, Stillerzeile 100

GFA: 8,000 m²

Services: Structural Design LP5 – Rebar Documentation

Investor: Bezirksamt Treptow-Köpenick, Serviceeinheit Facility Management

Architect: thoma architekten

Structural Engineer: wh-p ingenieure

Construction: AUGUST REINERS Bauunternehmung GmbH

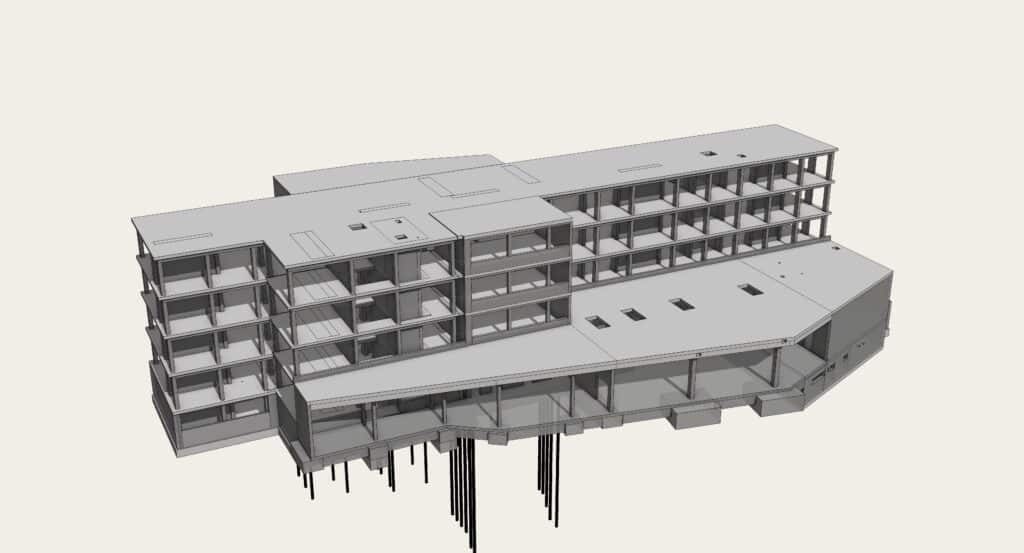
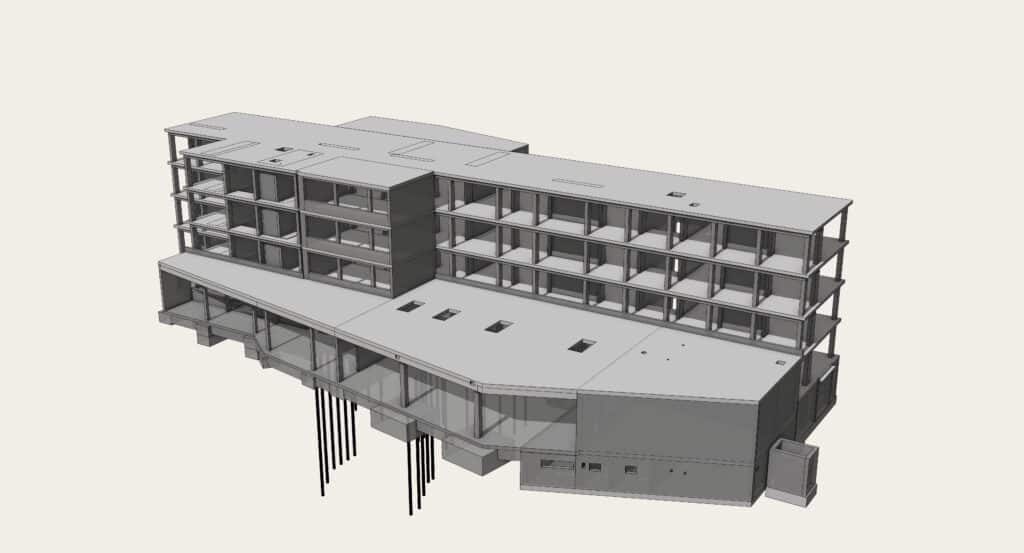
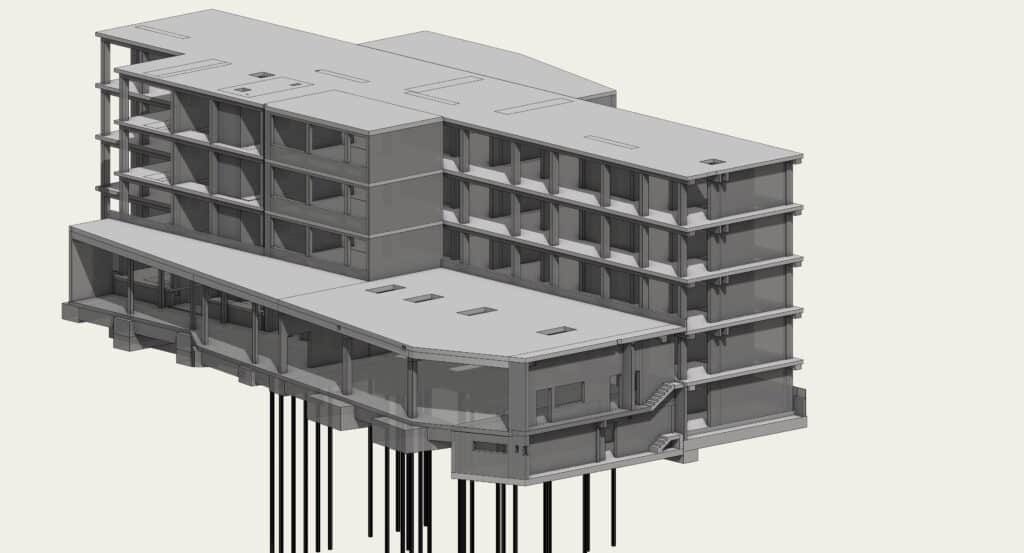
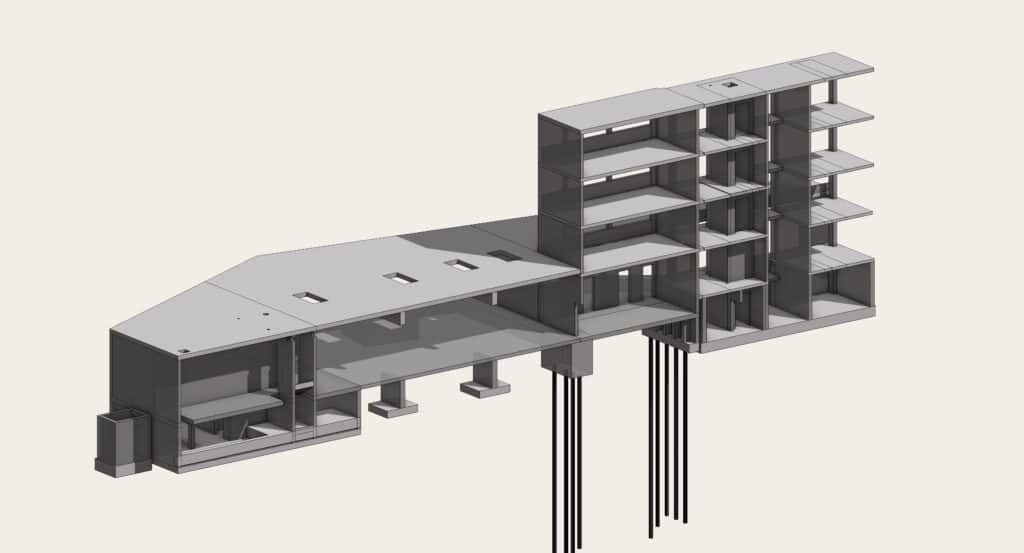
Within a refurbishment and expansion programme, an existing school building in Berlin was extended and structurally upgraded. The building in existing use comprises a basement and four upper floors in solid reinforced concrete construction. Extensions were added to both the northern and southern ends of the building — new solid RC structures tied into the existing fabric, each with distinct foundation conditions: the northern extension is deep-founded; the southern extension uses shallow foundations.

The refurbishment also addressed structural deficiencies in the existing building. New reinforced concrete shear walls were introduced within the existing structure to upgrade lateral load resistance. The basement was extended in WU construction — waterproof concrete — requiring precise documentation of the connection between new and existing structure at the basement perimeter.

CN Europlan delivered LP5 rebar documentation for this project, covering the construction of the extensions, the new shear walls within the existing structure, and the WU basement extension. This is structurally demanding LP5 work: the existing building imposes constraints on reinforcement placement, forming sequences, and connection detailing that do not exist on a greenfield project.

Key Takeaways

  • Structural reinforcement of existing building fabric: Adding RC shear walls to an occupied building requires construction documentation that resolves connections to existing structure — slab by slab, wall by wall — not at a general level but in buildable detail.
  • Mixed foundation conditions within one scheme: Deep and shallow foundations for the two extensions were documented in a single coordinated set — preventing the differential settlement risk that arises when extension foundations are designed independently.
  • WU basement connection to existing structure: Waterproof concrete detailing at the connection between new and existing basement walls is a technically demanding LP5 task: leakage paths form precisely at these interfaces if not resolved in the drawings.
  • Public-sector compliance: Public building clients require complete, auditable LP5 documentation. Rebar drawings that can be directly checked by the public client's certifier are a prerequisite for programme adherence.