Fully Automated High-Bay Warehouse with Office Building — Freilassing (Hawle)

Project: DE22-090 HHF
Location: Freilassing, Liegnitzer Strasse
GFA: 7,800 m²
Services: Structural Design LP5 (Construction Documentation)
Architect: Martin Schinagl
Structural Engineer: concon – construction consulting
Construction: Max Aicher Bau GmbH & Co. KG
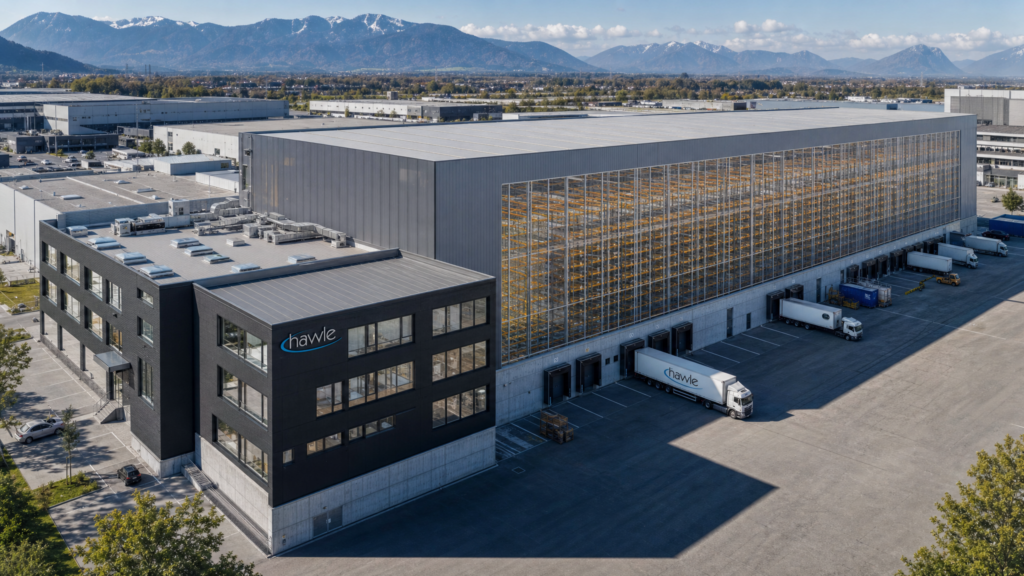
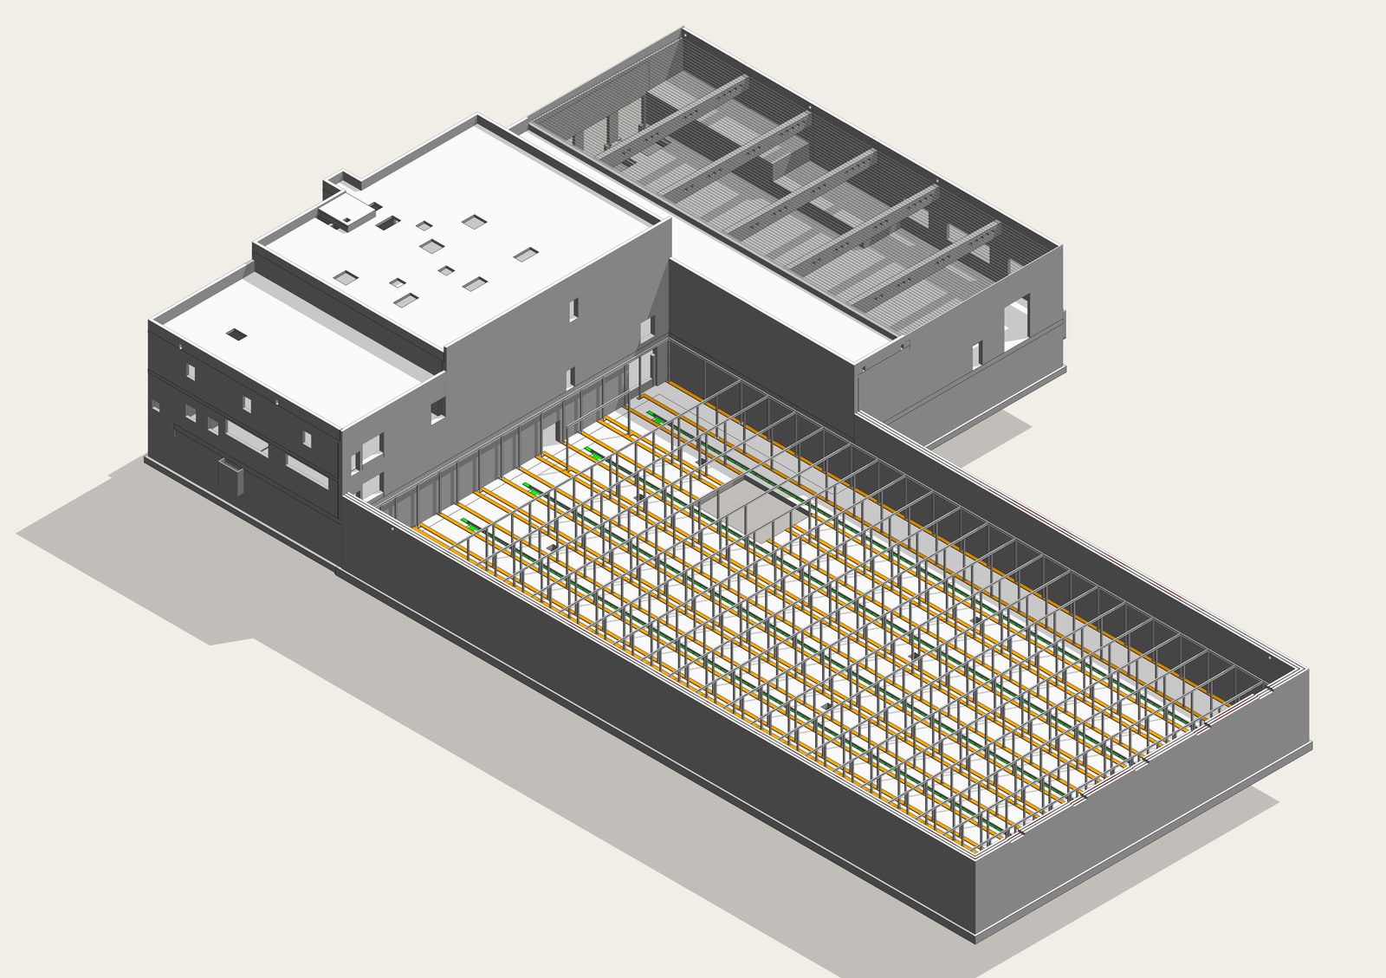
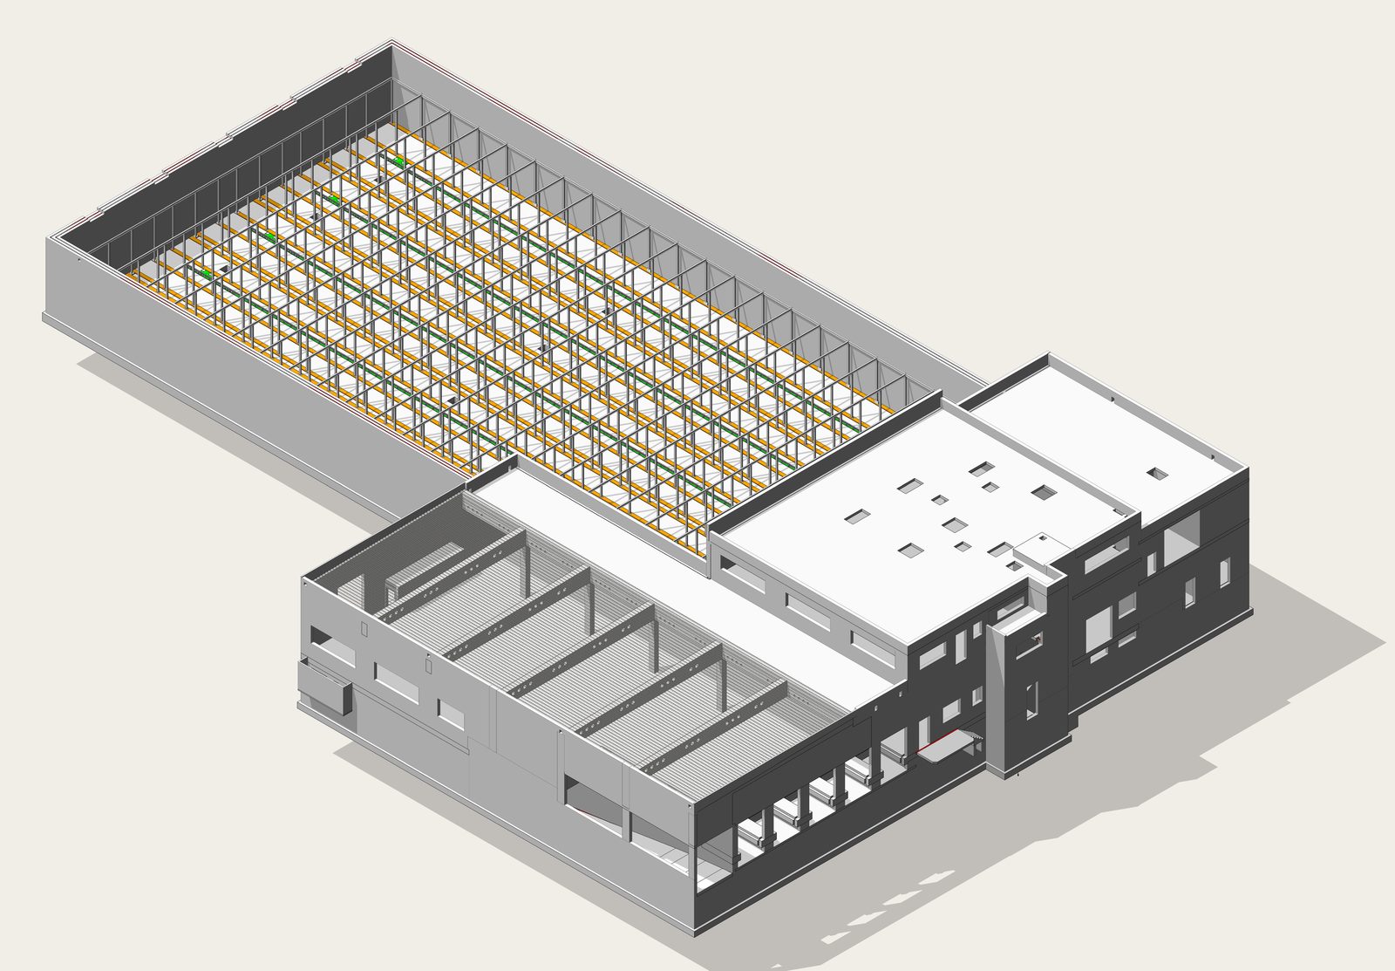
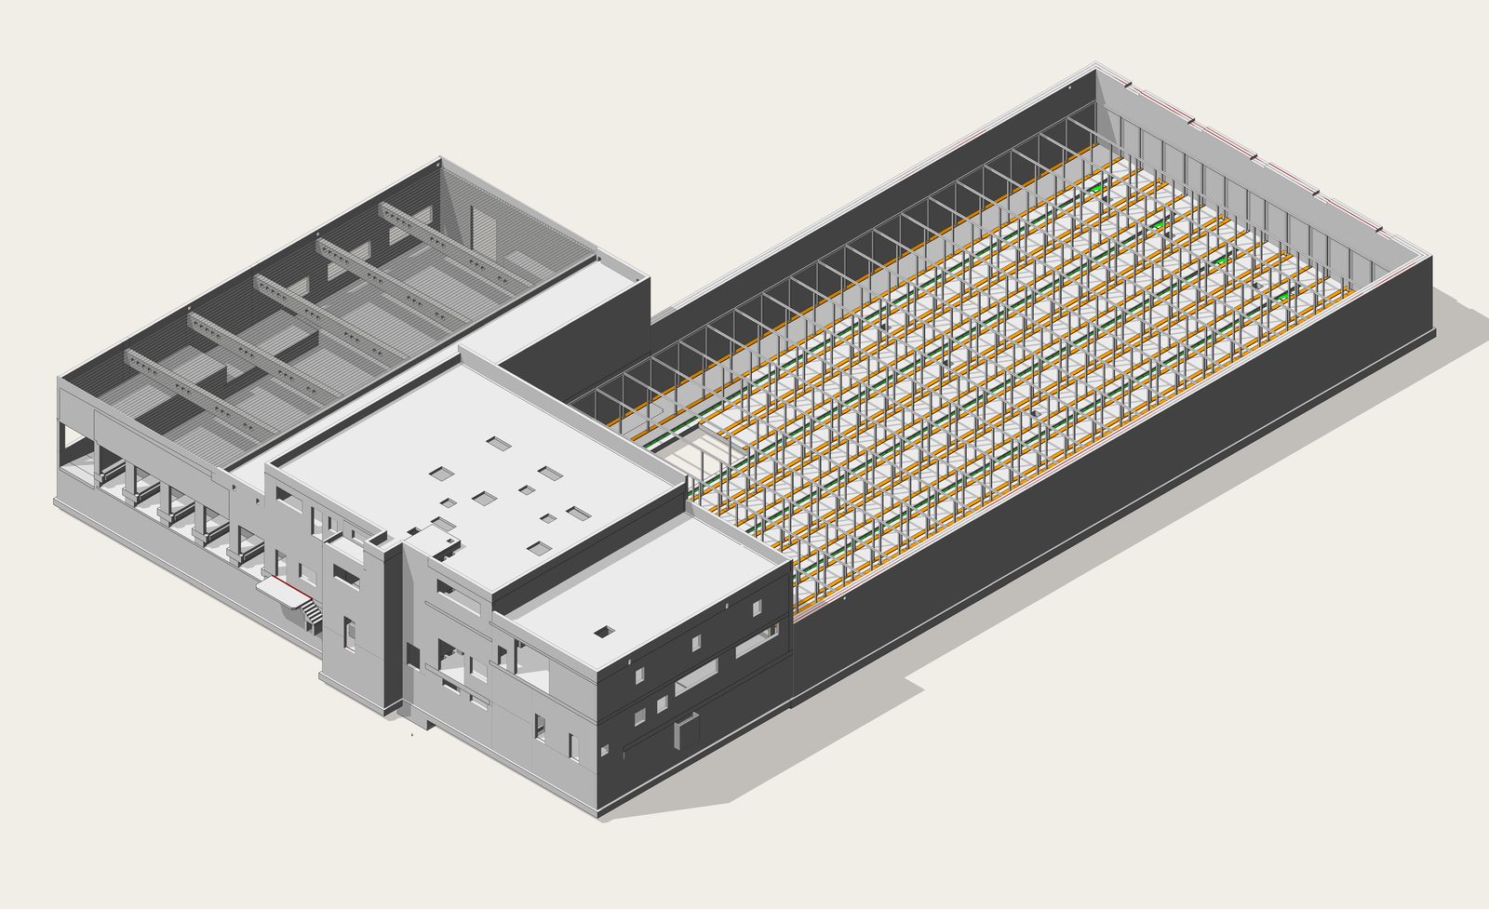
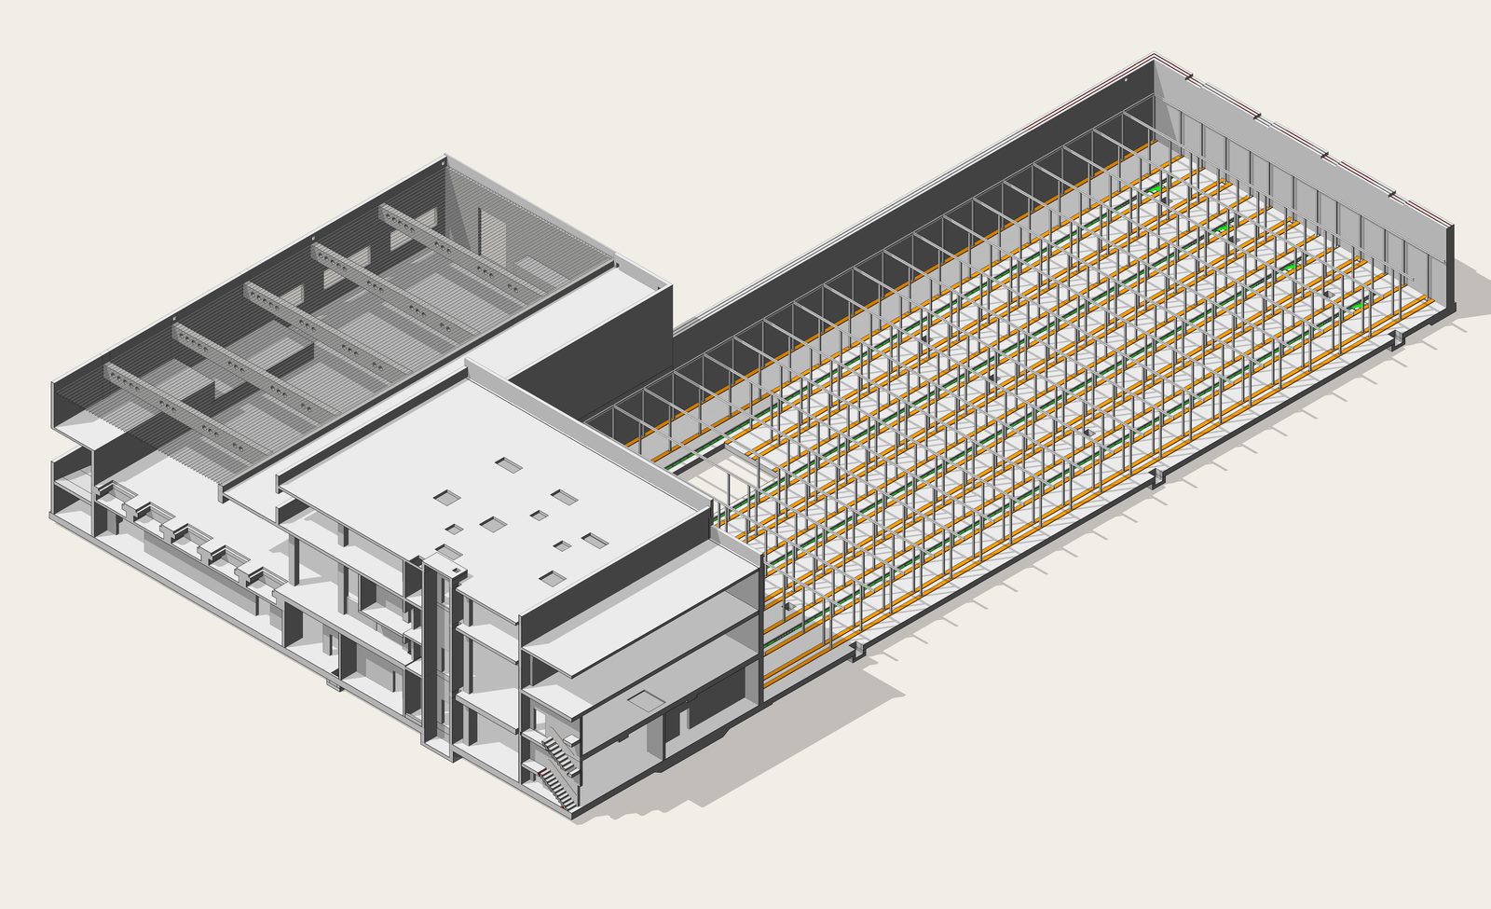
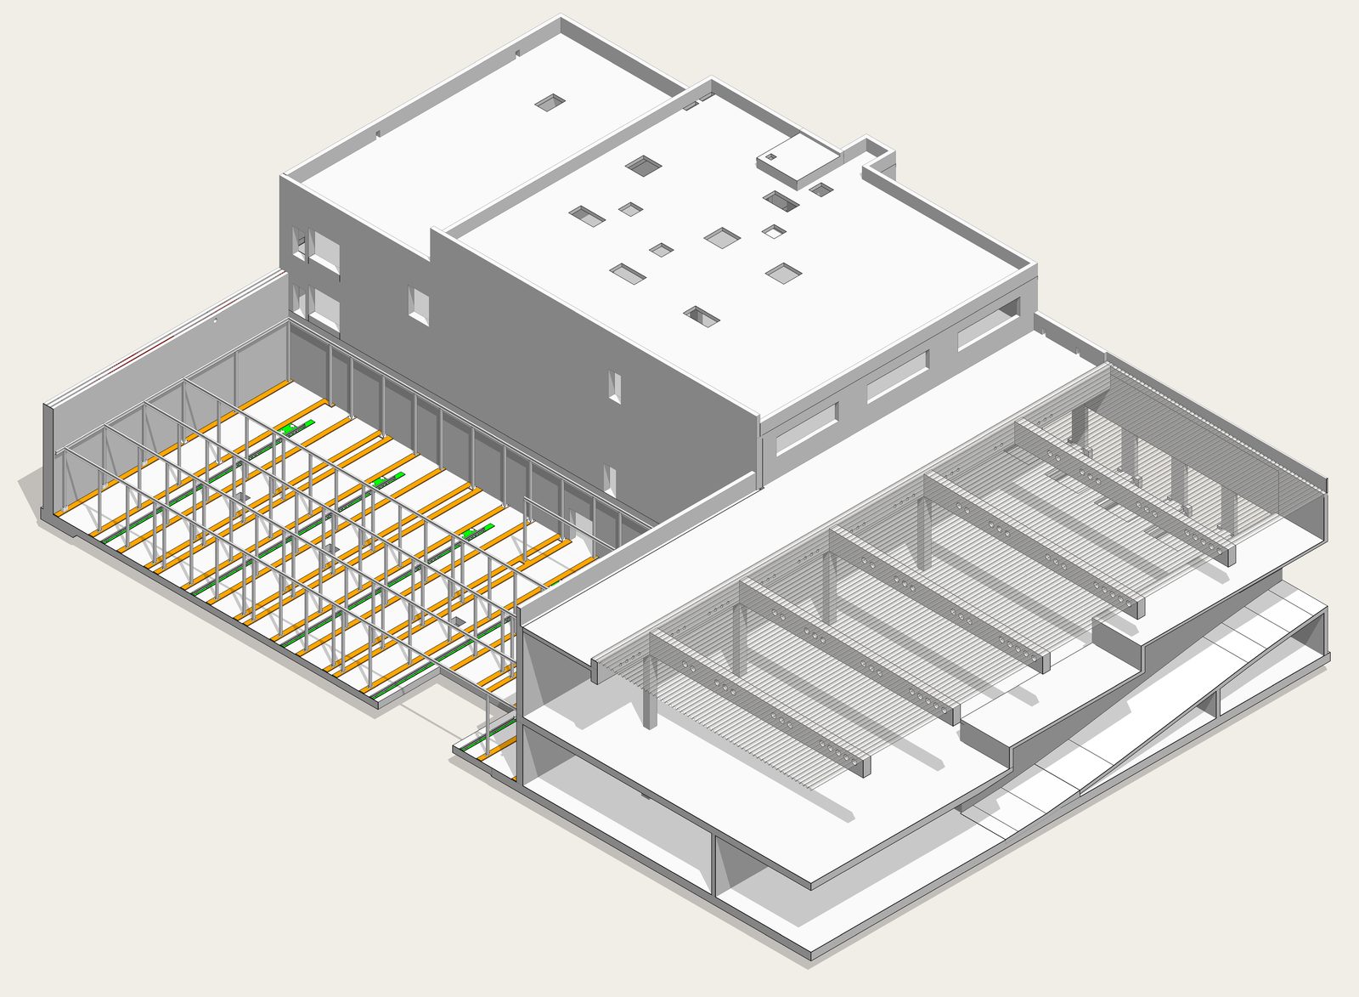
A new fully automated high-bay warehouse for Hawle — a manufacturer of pipeline fittings — was designed as a steel frame structure covering approximately 74 m × 40 m in plan. The high-bay storage area extends approximately 9 m below finished ground level and rises around 25 m above grade, giving a total internal height of approximately 34 m. An integrated office building — basement plus two upper floors — occupies one end of the complex, founded on a continuous shallow slab together with the warehouse.
The warehouse is designed around an automated storage and retrieval system. The rail infrastructure for the automated equipment is embedded in the foundation slab — this is the defining structural challenge of the project. Rail positions, levels, and fixity conditions must be resolved in three dimensions in the rebar drawings before any concrete is placed. Once the slab is cast, positional errors in rail embedment cannot be corrected without demolition.
The office building uses a flat beam-and-slab system with heavily reinforced downstand beams to achieve the span flexibility required for open-plan office layouts. These beams carry high reinforcement densities, and their construction geometry was verified in 3D to confirm that the rebar arrangement was physically buildable — congestion at beam-column junctions on heavily reinforced members is a routine cause of site-level substitution requests if not addressed at LP5.
Key Takeaways
- 3D rebar documentation with embedded rail systems: The automated warehouse rail infrastructure is a precision engineering system. Its structural embedment — anchor positions, base plate levels, slab reinforcement around embedded elements — must be documented in three dimensions at LP5 and verified before concreting. CN Europlan produced the 3D rebar documentation that enabled the contractor to place rail embedment components to the tolerances required by the automated system manufacturer.
- Heavily reinforced office beams verified for constructability: High-moment downstand beams in the office building were modelled in 3D at LP5 to confirm that the designed reinforcement layout was physically placeable. This step — rarely performed on routine LP5 projects — prevents the congestion-driven site substitutions that compromise structural performance and void structural warranties.
- High-bay warehouse as a combined structural type: The 34 m total height of the storage area (9 m below grade + 25 m above) means the structure is simultaneously a deep basement and a tall frame — two structural design challenges that must be resolved as a single integrated system at LP5.
- Shared shallow foundation for warehouse and office: Founding both structures on a continuous slab eliminates differential settlement at the warehouse-office interface — a critical joint in an automated system where differential movement of the rail infrastructure directly affects equipment operation.