Repurposing of Industrial Hall Complex and New Office Building — Euskirchen (Procter & Gamble)
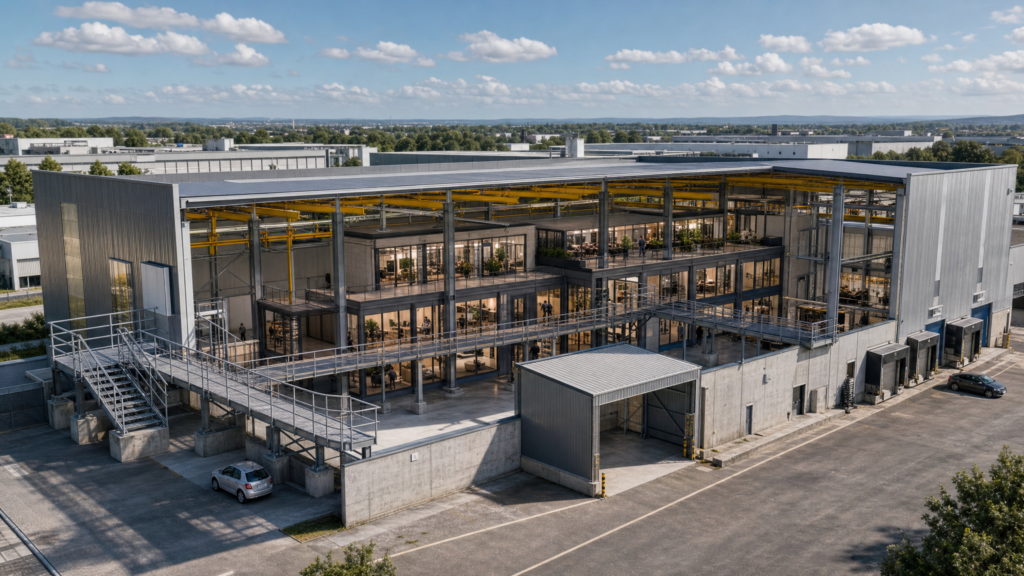
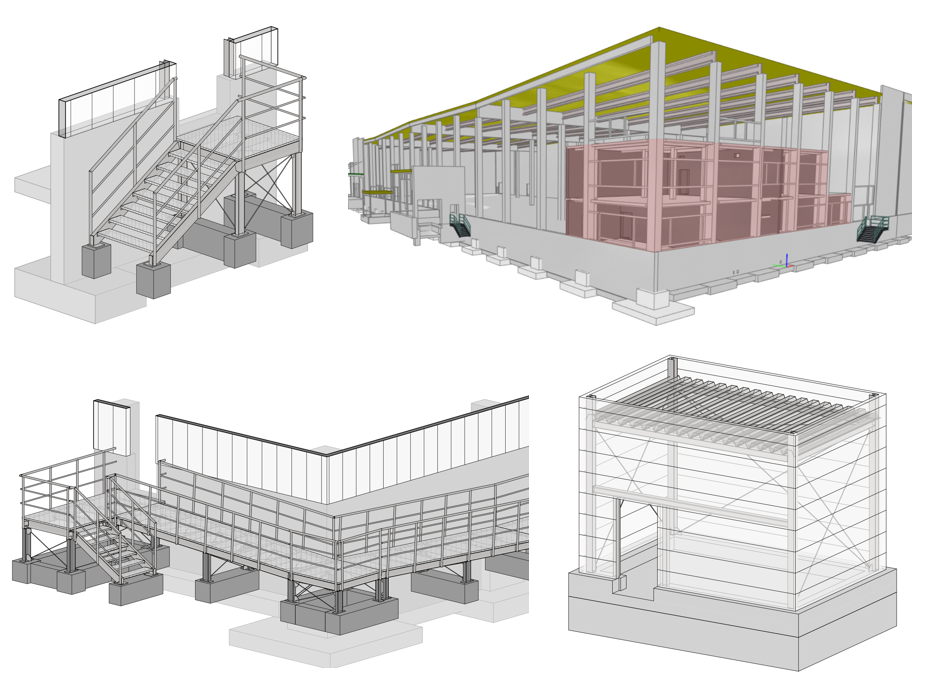
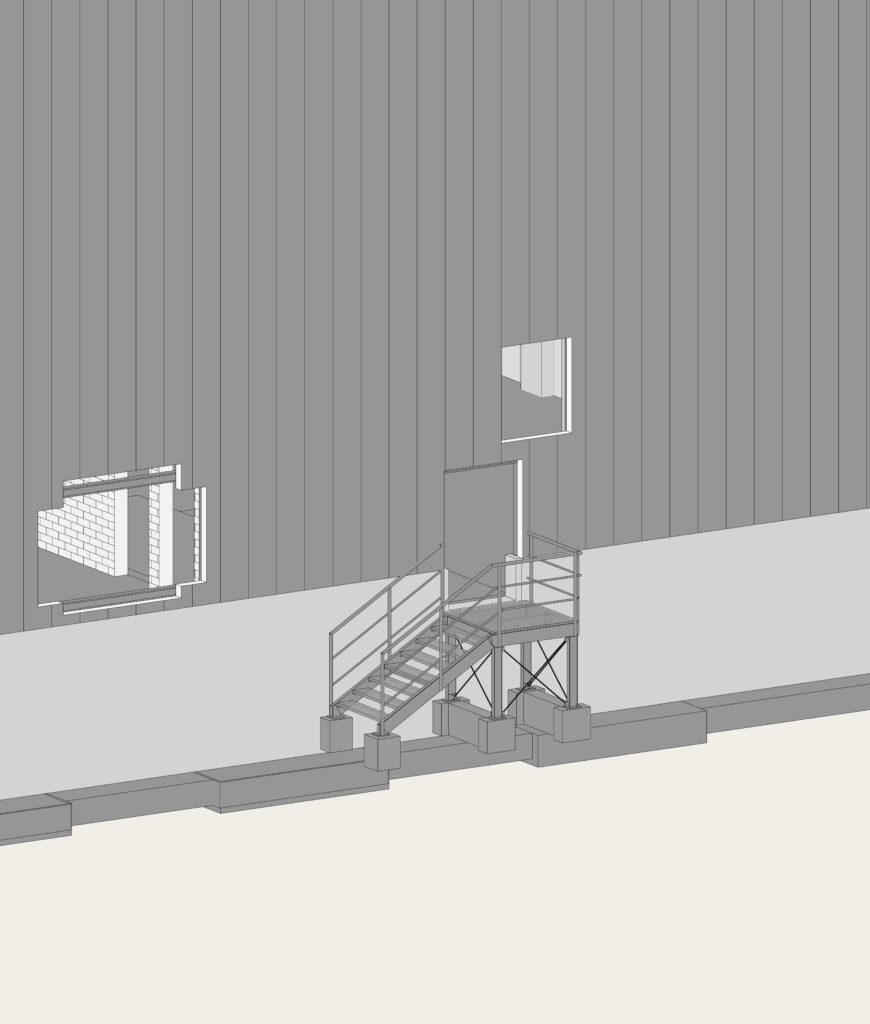
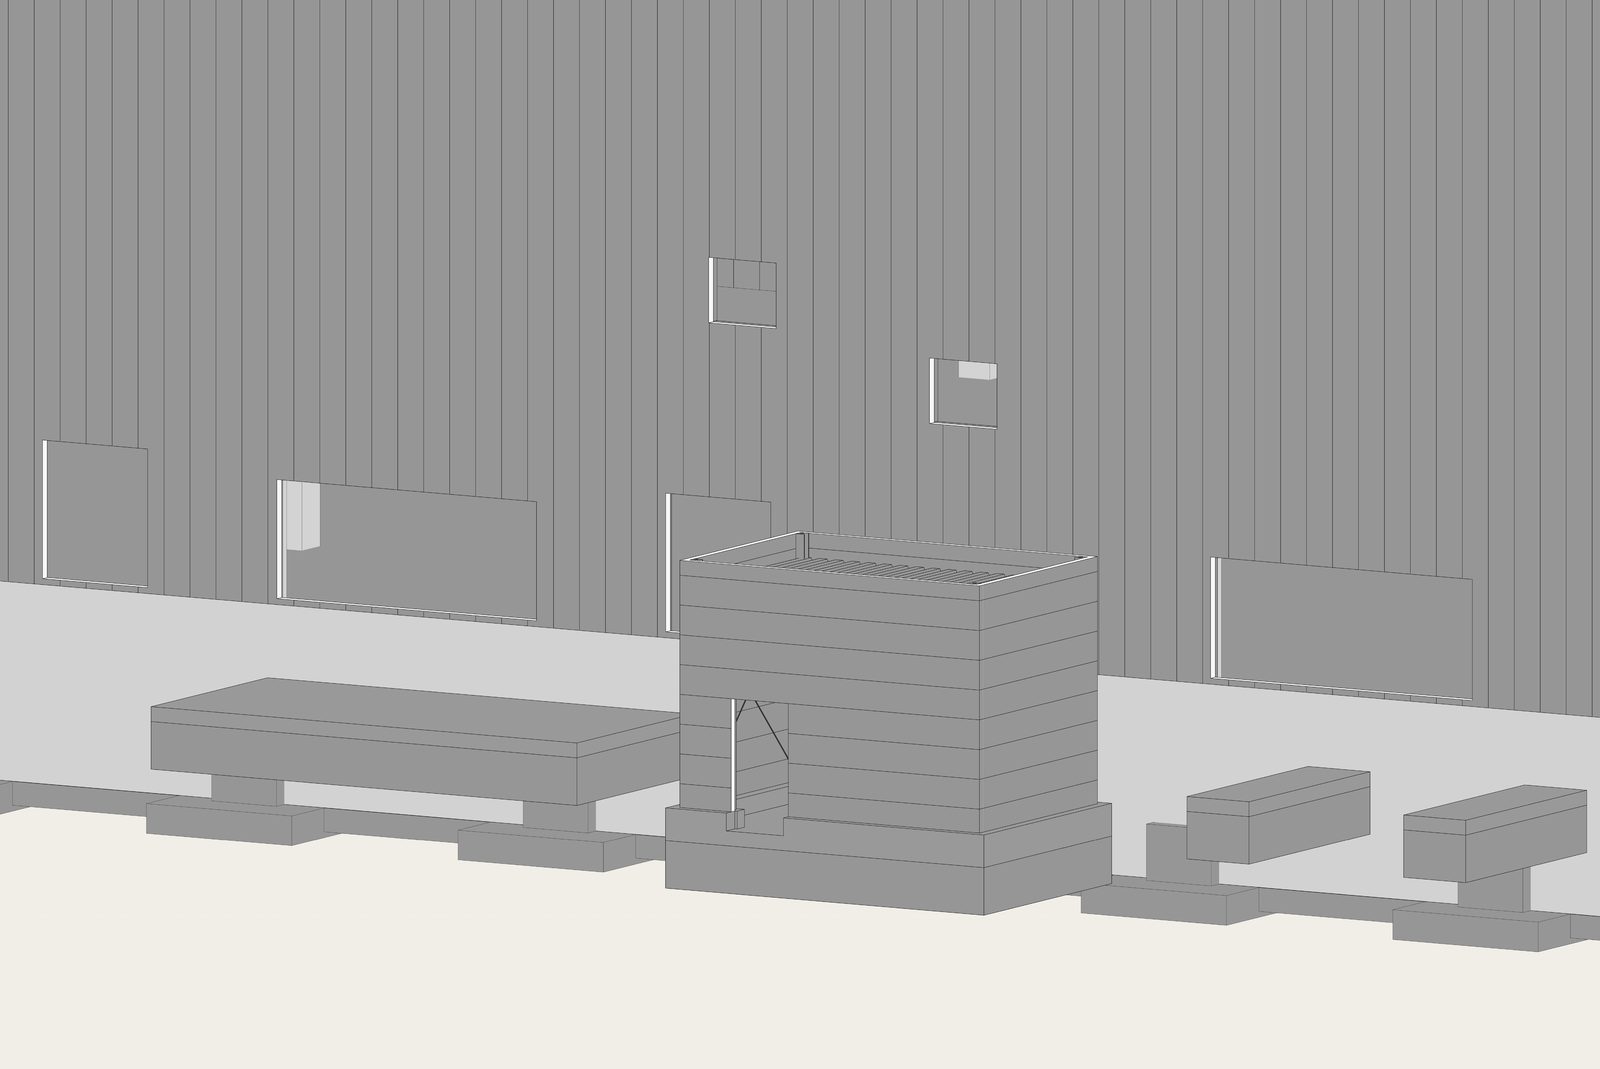
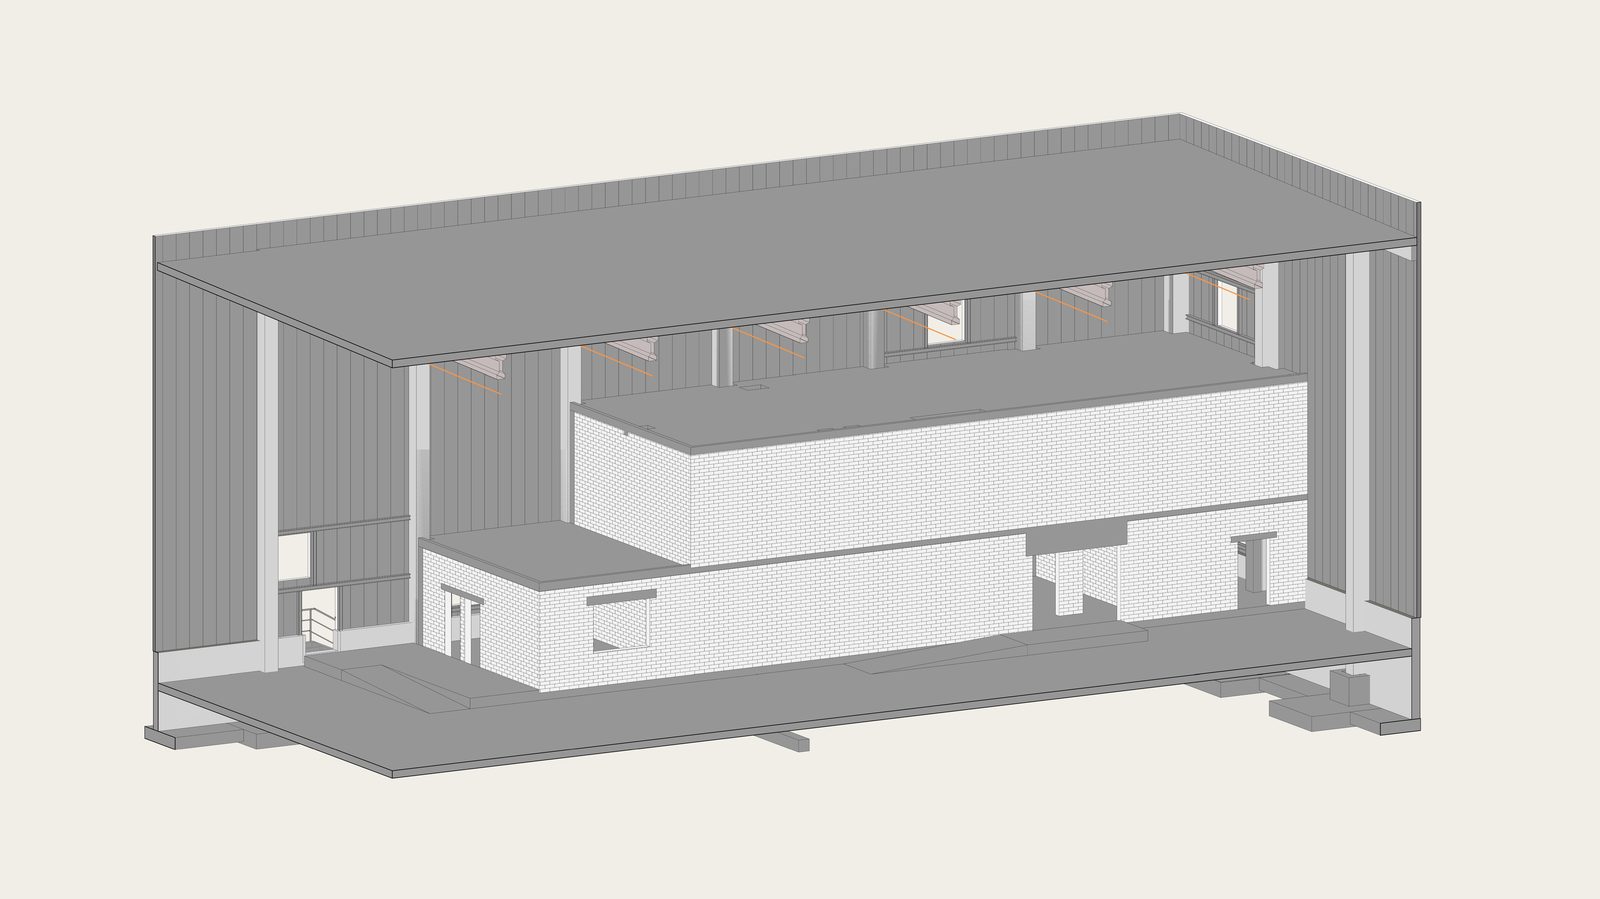
Project: 21-64 PGE | Location: Euskirchen, Procter & Gamble Strasse | GFA: 55,000 m² Services: Structural Design LP2–LP6, Building Physics including Thermal Simulation Architect & Structural Engineer: Blue Projects
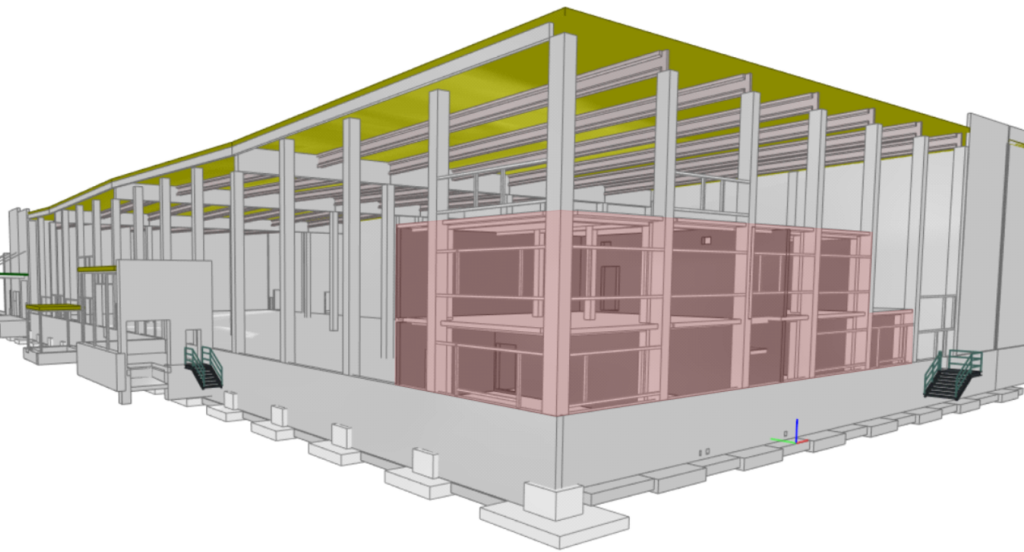
At a large logistics and production campus in Euskirchen, the redistribution of aerosol and pressurised packaging operations between two warehouse halls (WH13 and WH14) required both structural recalculation of existing hall sections and the design of a new customisation centre within WH14. Simultaneously, a new office building was planned in the southern zone of the complex.
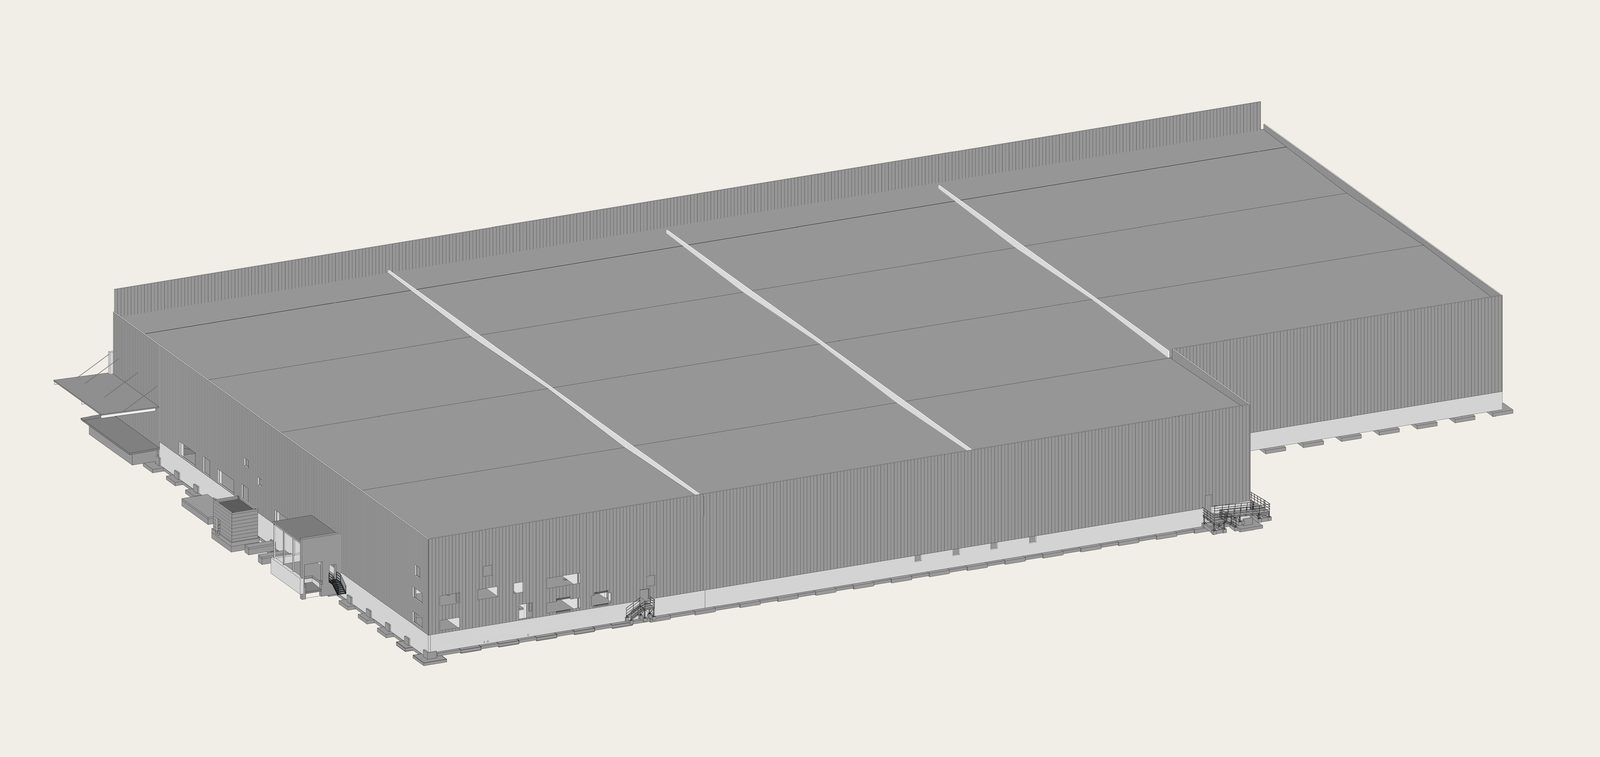
The hall complex is a frame structure covering approximately 350 m × 160 m with a height of around 15 m — a total plan area approaching 56,000 m². The structural frame was assessed for the new operational loads, including seismic verification. Hall-height fire compartment walls divide the plan into sectors and impose their own structural design requirements. The existing raft foundation was assessed for compatibility with the new office building, which is founded directly on the existing slab.
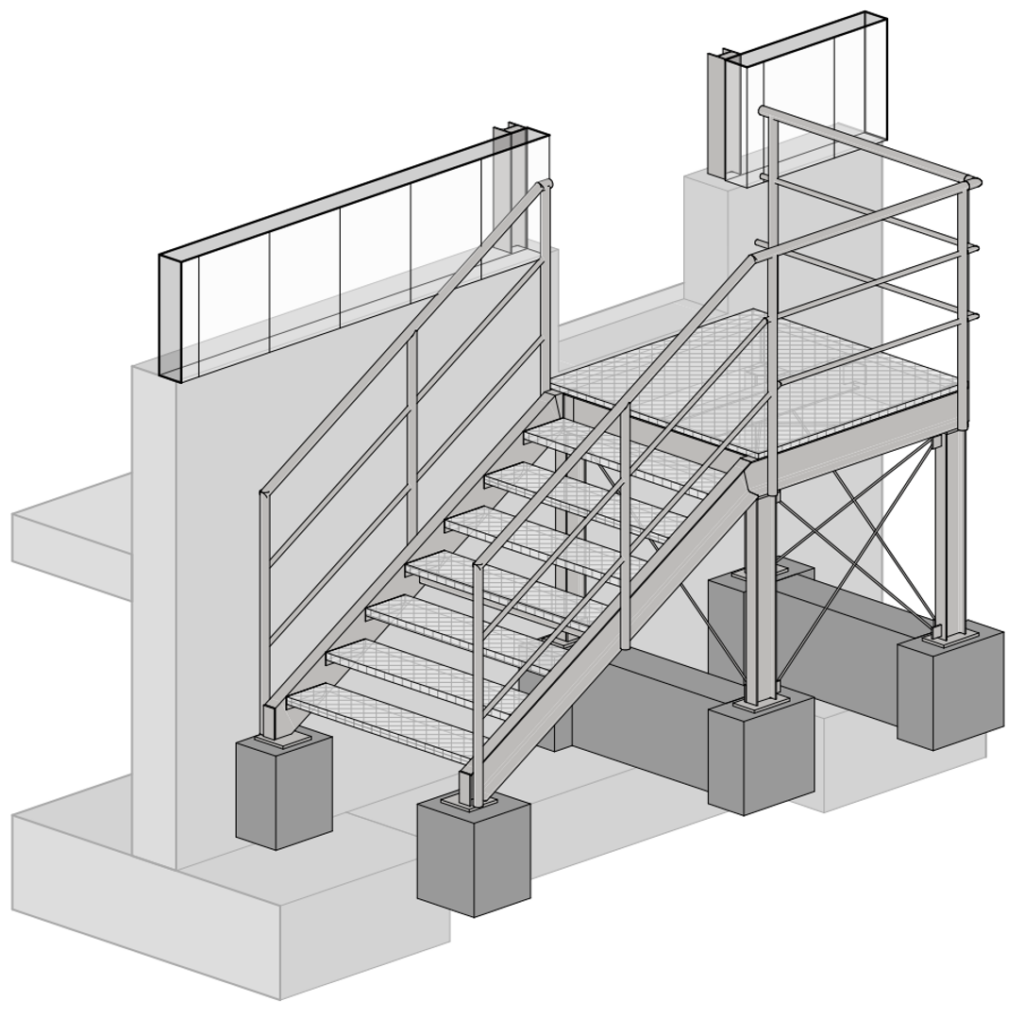
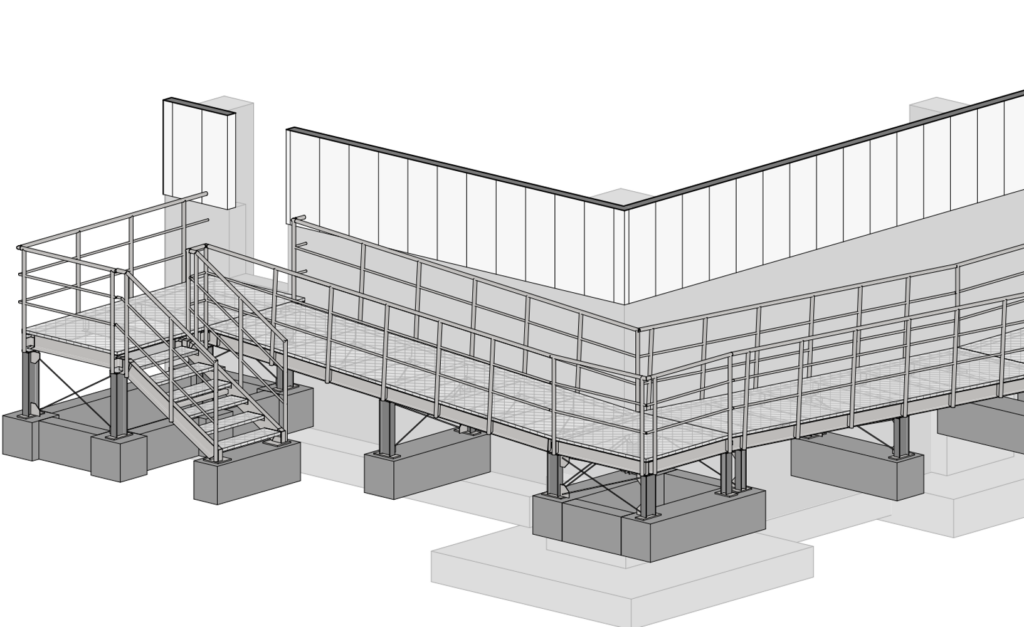
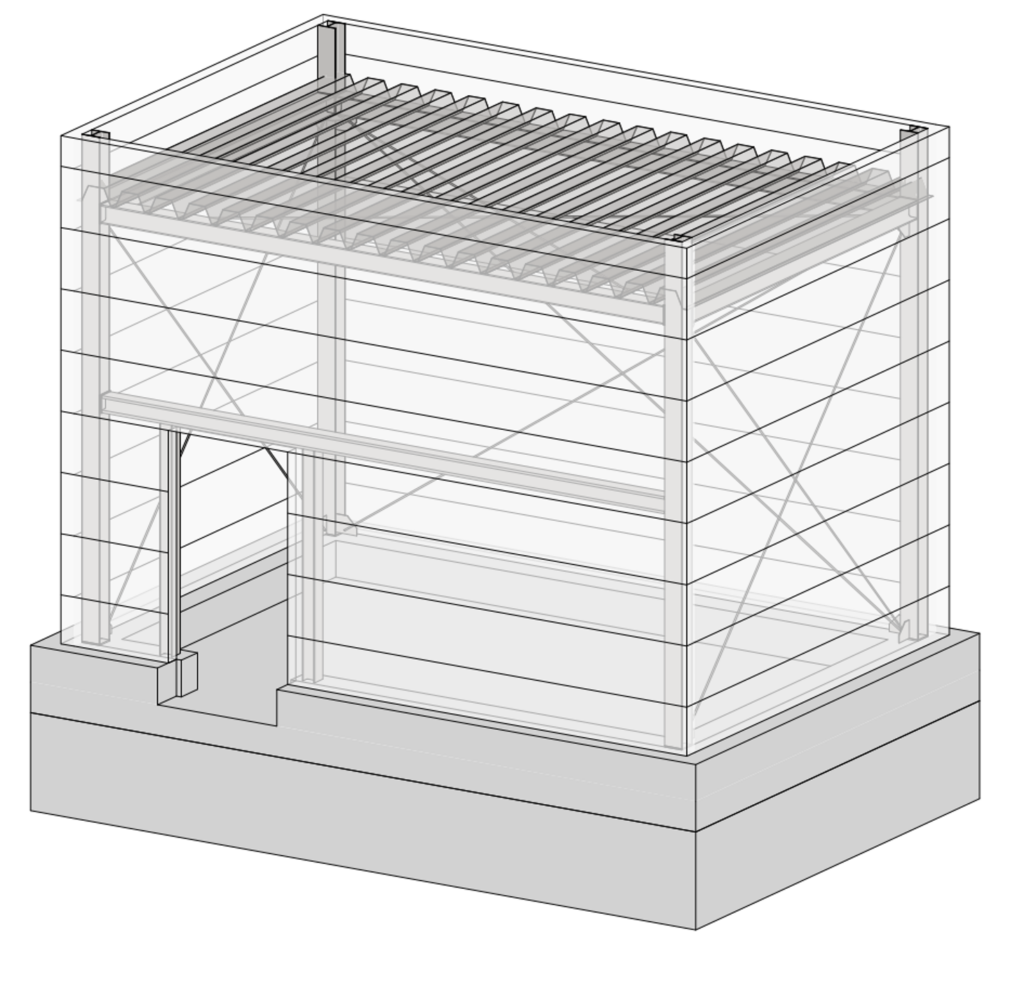
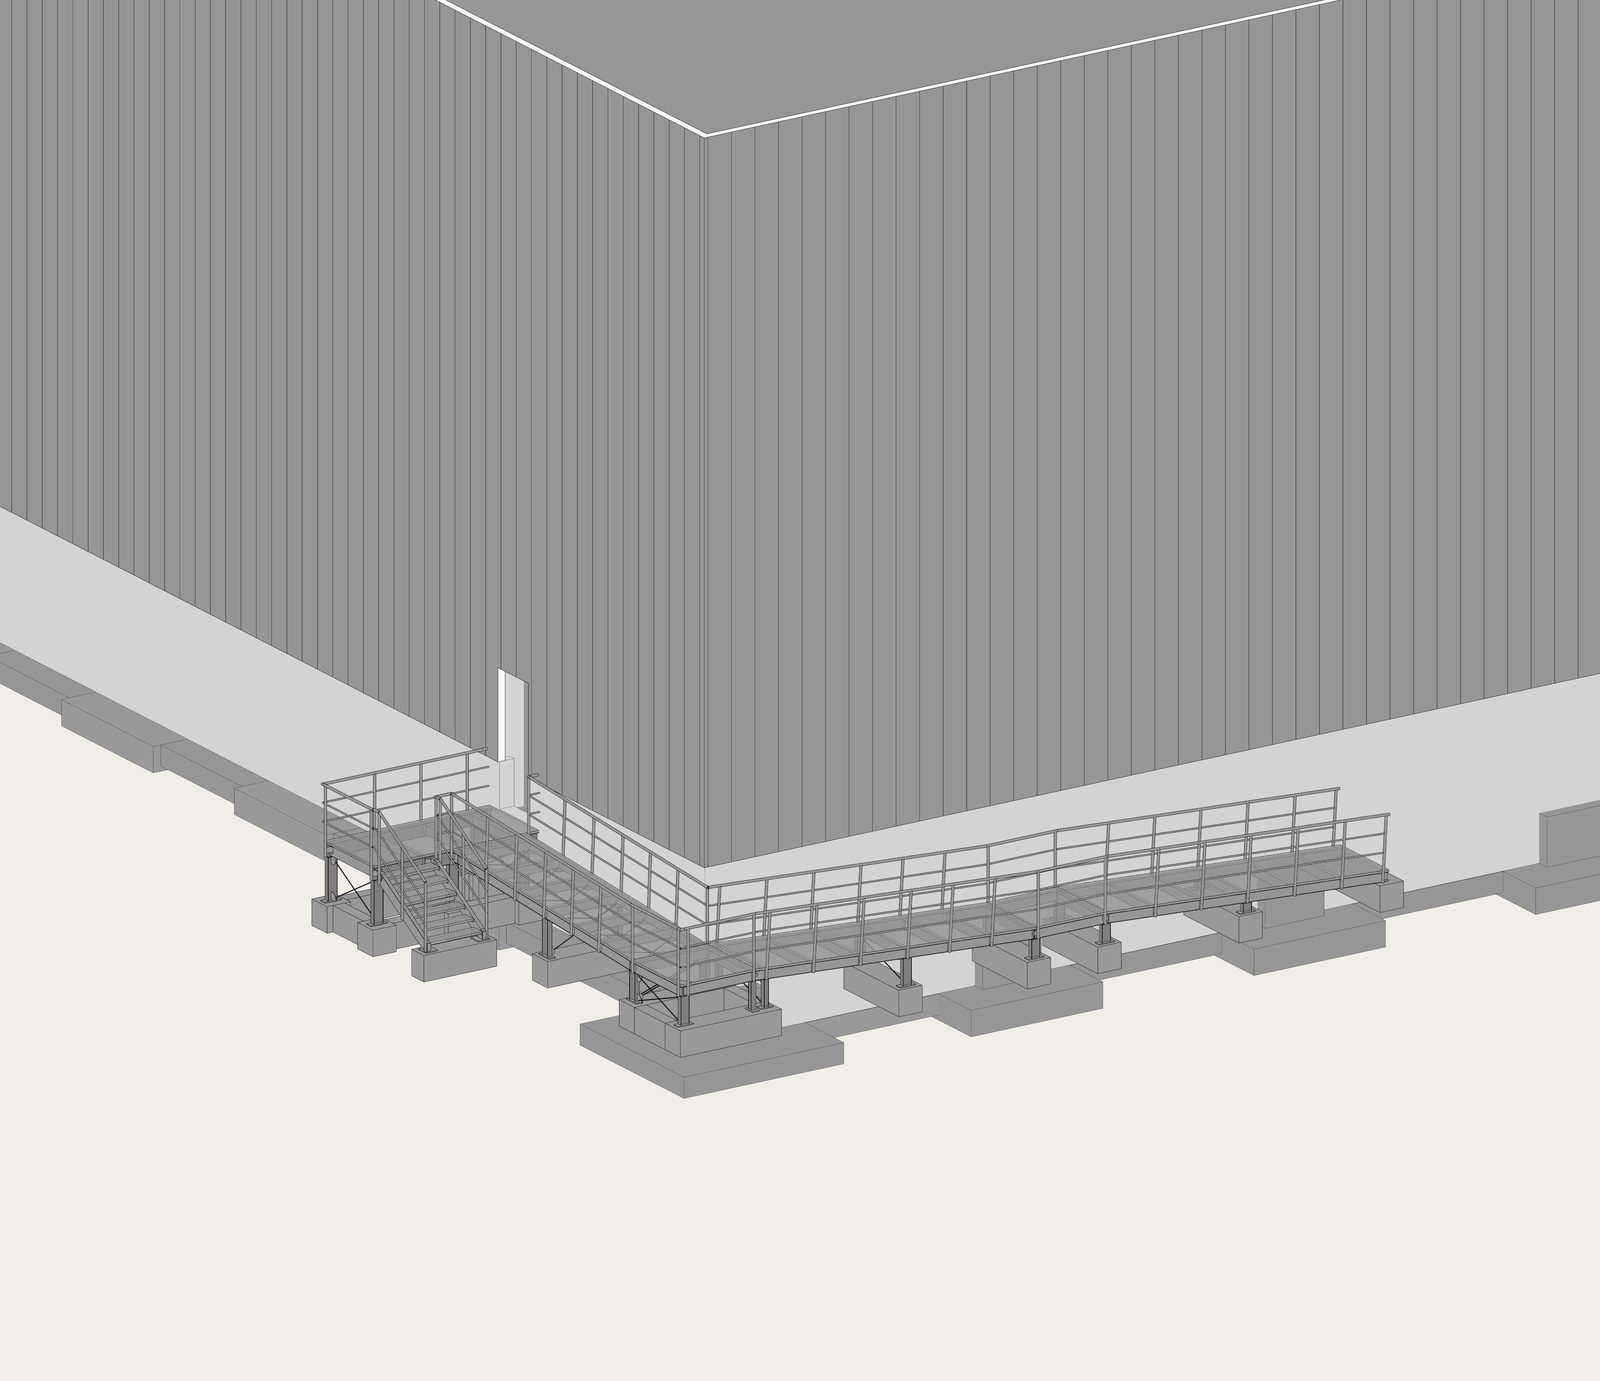
New substructures in steel and reinforced concrete were designed to support incoming industrial facilities and equipment. Building physics work — including thermal simulation — addressed the changed envelope performance requirements resulting from the repurposing. Facade design was included within scope.
CN Europlan delivered full structural design from concept through construction documentation (LP2–LP6), together with the building physics scope.
Key Takeaways
- Structural recalculation of a 56,000 m² industrial frame: Repurposing a hall of this scale requires a complete structural assessment under the new operational load case. The starting point is the original design documentation — which for 1980s and 1990s industrial buildings is often incomplete or absent.
- Earthquake design at industrial scale: Seismic verification of a large, high-bay frame structure is not a routine calculation. The mass, stiffness distribution, and irregular plan geometry of a 350 × 160 m hall complex require full dynamic analysis.
- New office on existing industrial raft: Founding a new RC office building directly on an existing industrial raft foundation eliminates pile work but requires verification that the existing foundation has adequate remaining capacity under the superimposed office loads.
- Building physics integrated with structural design: Thermal simulation and facade design were delivered within the same scope as structural design, eliminating the coordination gap that arises when these disciplines are procured separately.