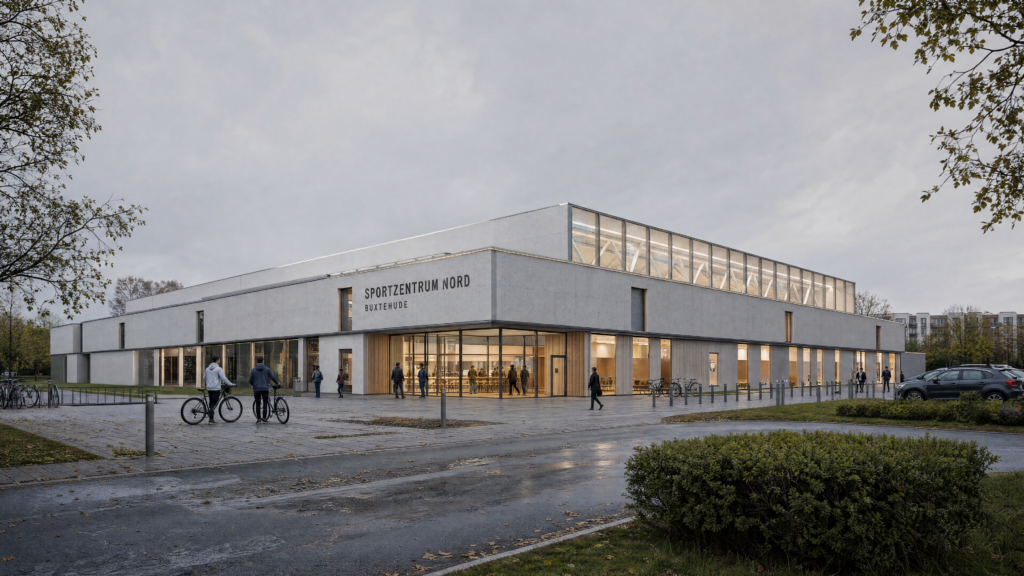
Sportzentrum Nord — Buxtehude
Project: 22-72 SZN

Location: Konrad-Adenauer-Allee, 21614 Buxtehude |

GFA: 6,200 m²

Services: Structural Design LP5, Reinforcement Plans

Investor: Hansestadt Buxtehude

Architect: MRO Architekten & Ingenieure

Structural Engineer: KFP Ingenieure GmbH

Construction Company: Helmut Kallage Bauunternehmen GmbH

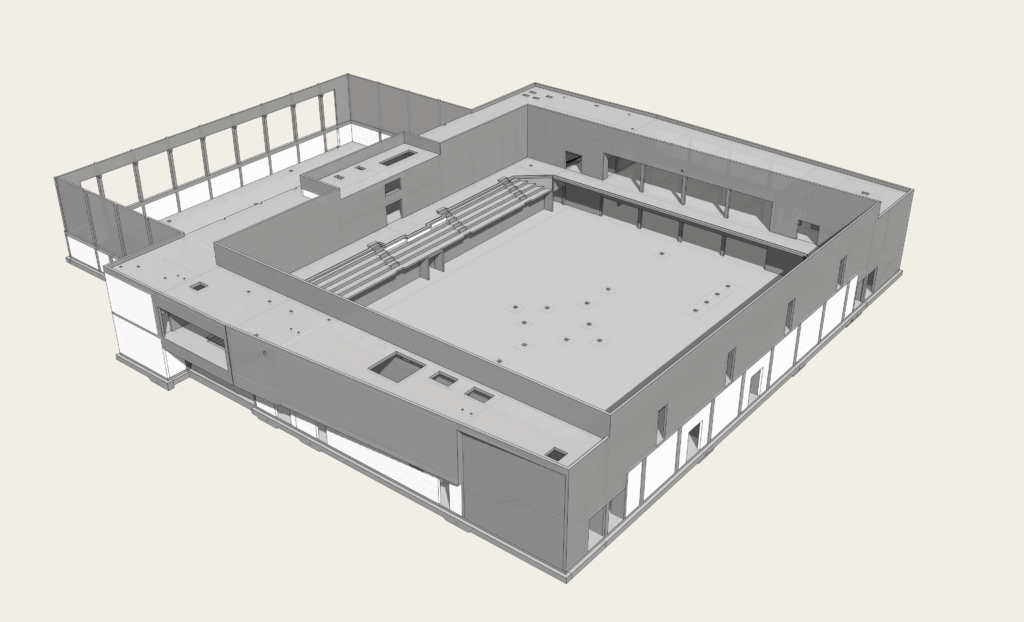
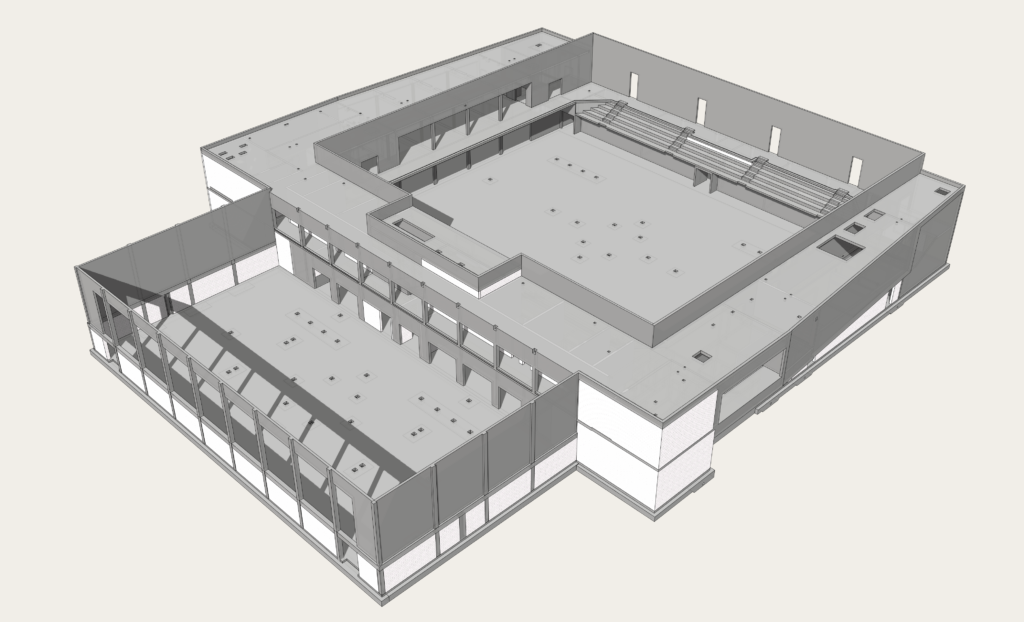
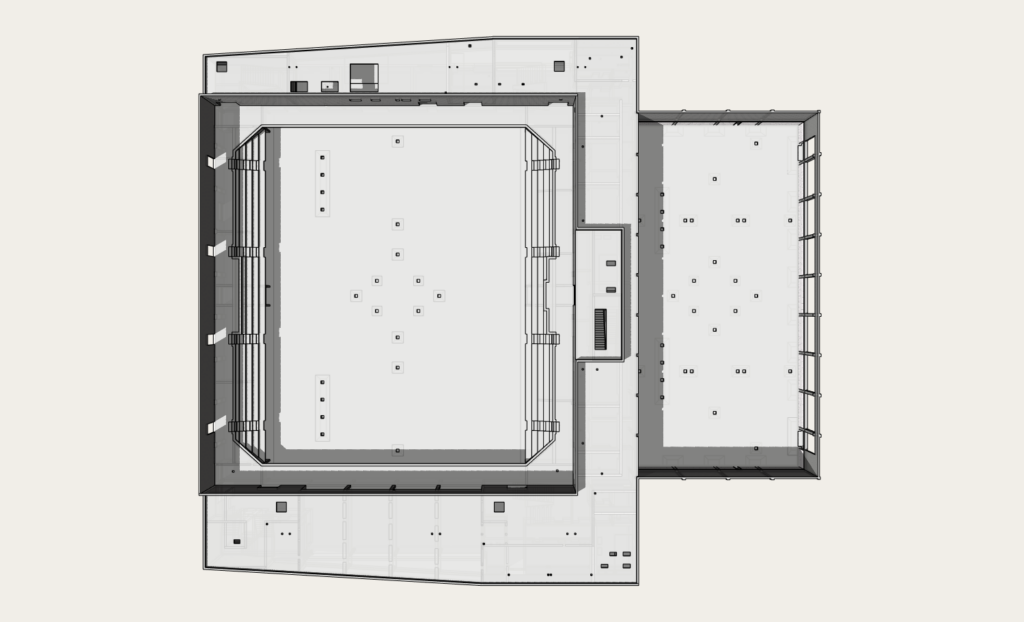
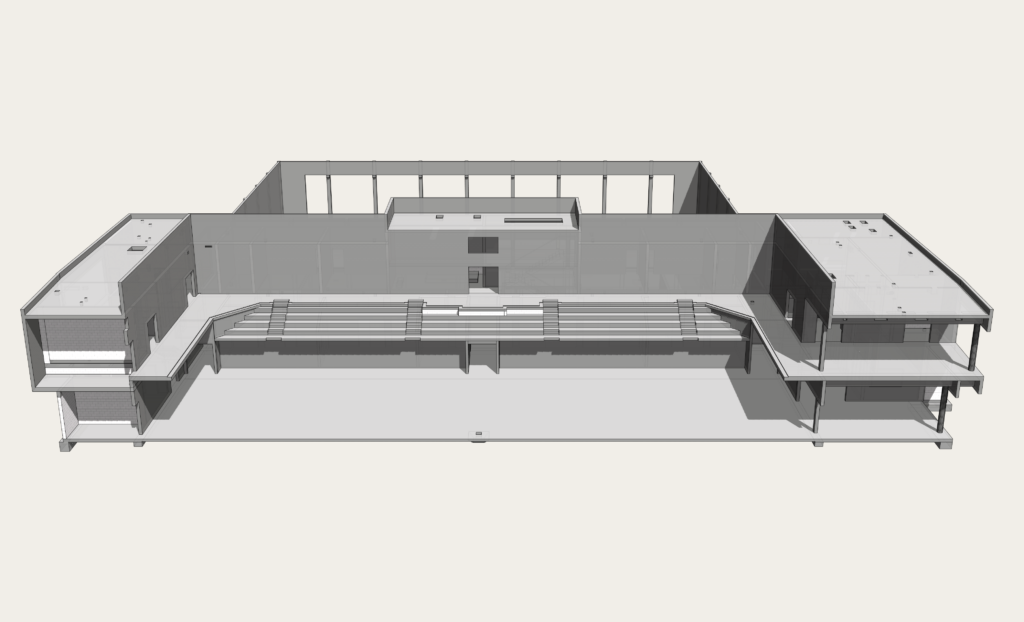
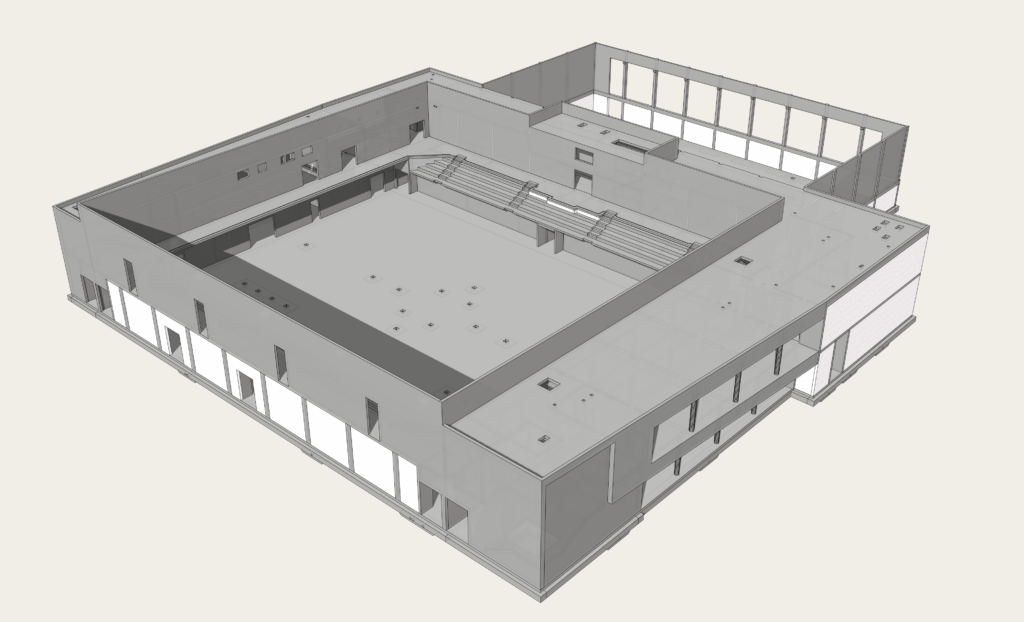
Sportzentrum Nord is a new sports hall in Buxtehude, roughly 70 x 80 m in plan, built in mixed construction with a mat foundation. The hall is spanned by truss girders with spans of approximately 25 m — a long-span structure where the truss reinforcement and connection detailing carry consequences across the entire roof, not just at a single bay. The project also uses precast elements, which means structural tolerances at each connection have to be resolved in the documentation before fabrication, not adjusted on site.

CN Europlan delivered LP5 reinforcement planning for the structure. A public sports facility commissioned by a municipal client — here, the Hansestadt Buxtehude — typically operates under public procurement and budget scrutiny, where rework caused by under-detailed precast connections or truss interfaces is both a cost and a schedule risk that falls back on the public client.

Key Takeaways

  • 25 m-span truss girders: Long-span trusses concentrate force at connection nodes; reinforcement detailing at these nodes determines whether the structure performs as designed across its full span, not just locally.
  • Precast construction with fixed tolerances: Precast elements require connection details resolved before fabrication — there is no on-site adjustment once the elements arrive, making LP5 accuracy a fabrication-stage requirement, not a construction-stage one.
  • Mixed construction at municipal-facility scale: A 6,200 m² public building combining mixed structural systems and prefabrication needs documentation that a public-sector contractor can build from without site-level redesign.